
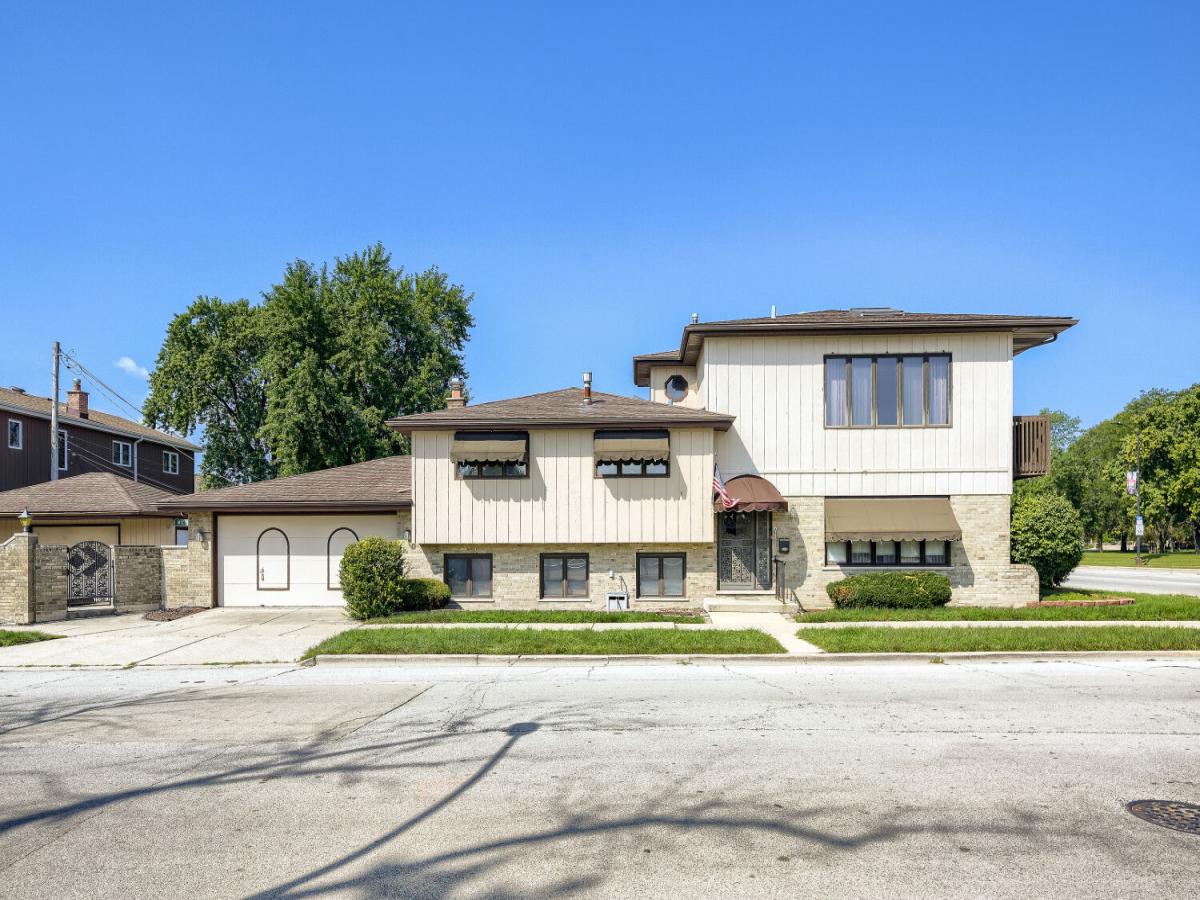
Custom-Built Brick Tri-Level with Exceptional Space & Unique Amenities! Welcome to this custom-built brick tri-level home, lovingly owned by just the original owner. This spacious home offers 5 bedrooms, multiple living areas, and an impressive array of amenities throughout. The main level features a comfortable combined living room and dining room, along with an eat-in kitchen with sliding glass doors leading directly to the outdoors. The second level offers a spacious primary bedroom with its own private bathroom, plus two additional bedrooms and a full hall bathroom. A large skylight in the hallway fills the level with natural light. The third level is a truly unique over-sized space that can be used as an additional bedroom, family room, recreation room, or whatever best suits your needs. This impressive room features a fireplace, large skylight, and sliding glass doors leading to a 5′ x 22′ elevated deck. The space also includes a two-person hot tub and steam sauna, making it a perfect private retreat. A separate HVAC system provides added comfort and climate control. The lower level features a large family room with another fireplace, a full bathroom, and a fifth bedroom. The laundry room includes a utility/slop sink, and this level provides convenient access to the attached two-car garage. Outside, the fully fenced yard offers even more space to enjoy. A second detached one-car garage provides excellent storage or could be used as a gathering area, complete with a garage door that opens directly into the yard. The cemented yard also features an approximately 15′ x 20′ deck, perfect for outdoor entertaining. This one-of-a-kind home offers generous living space, multiple fireplaces, unique recreational amenities, abundant storage, and plenty of indoor and outdoor entertaining options. Great location close to transportation!
Property Details
Price:
$439,900
MLS #:
MRD12710585
Status:
Active Under Contract
Beds:
5
Baths:
3
Type:
Single Family
Neighborhood:
chimountgreenwood
Listed Date:
Aug 29, 2026
Finished Sq Ft:
2,079
Year Built:
1980
See this Listing
Schools
School District:
299
Elementary School:
Mount Greenwood Elementary Schoo
Middle School:
Mount Greenwood Elementary Schoo
Interior
Appliances
Range, Microwave, Dishwasher, Refrigerator, Washer, Dryer
Bathrooms
3 Full Bathrooms
Cooling
Central Air
Fireplaces Total
2
Heating
Natural Gas, Forced Air
Laundry Features
Gas Dryer Hookup, Sink
Levels
Tri-Level
Exterior
Community Features
Park, Lake, Curbs, Sidewalks, Street Lights, Street Paved
Construction Materials
Brick
Exterior Features
Balcony
Garage Spaces
2
Lot Features
Corner Lot
Other Structures
Second Garage
Parking Features
Concrete, Side Driveway, Garage Door Opener, Garage, Yes, Garage Owned, Attached
Parking Spots
2
Parking Total
2
Patio And Porch Features
Deck, Patio
Roof
Asphalt
Window Features
Screens
Financial
HOA Fee Frequency
Not Applicable
HOA Includes
None
Tax Year
2024
Taxes
$7,854
Map
Community
- Address10300 S Central Park Avenue Chicago IL
- CityChicago
- CountyCook
- Zip Code60655
Market Summary
Current real estate data for Single Family in Chicago as of Oct 10, 2026
2,726
Single Family Listed
66
Avg DOM
238
Avg $ / SqFt
$558,658
Avg List Price
Property Summary
- 10300 S Central Park Avenue Chicago IL is a Single Family for sale in Chicago, IL, 60655. It is listed for $439,900 and features 5 beds, 3 baths, and has approximately 2,079 square feet of living space, and was originally constructed in 1980. The current price per square foot is $212. The average price per square foot for Single Family listings in Chicago is $238. The average listing price for Single Family in Chicago is $558,658.
Similar Listings Nearby


Copyright 2026. All rights reserved.
10300 S Central Park Avenue
Chicago, IL