
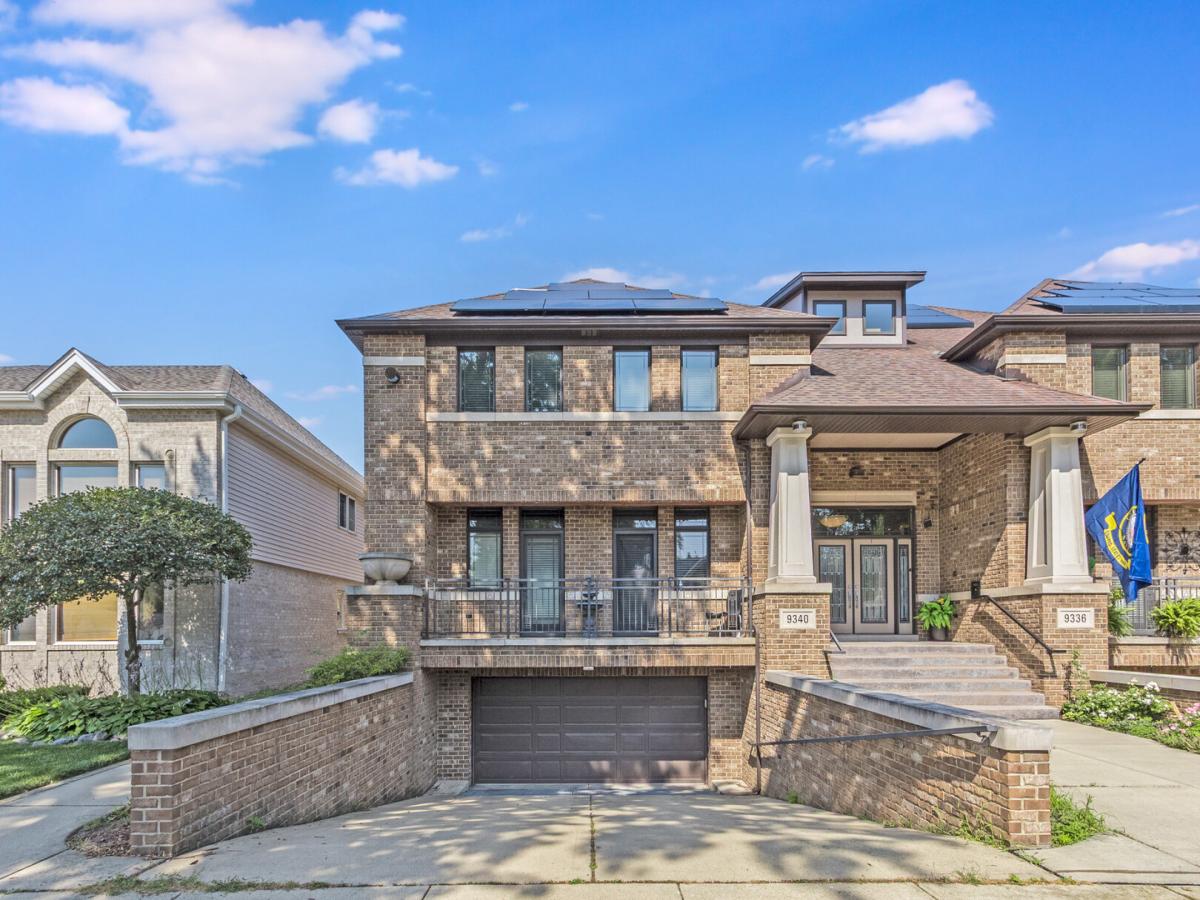
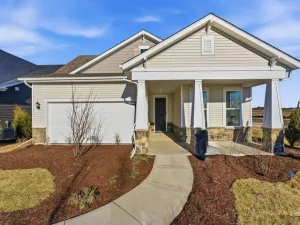
Exceptional custom-built brick home offering outstanding space, quality, and versatility in a sought-after Evergreen Park location. The open-concept main level features hardwood floors, a spacious family room with a stunning stone fireplace, and a beautifully designed kitchen with granite countertops, custom cabinetry, stainless steel appliances, a large center island, and an adjoining dining area. This unique floor plan includes two primary bedrooms on the main level plus a private second-floor primary suite, making it ideal for related living, multigenerational households, or guest accommodations. One of the secondary bedrooms includes a charming cubby room, perfect as a children’s play space, reading nook, or additional storage.The finished attic provides a large bonus room ideal for a home office, recreation room, fitness area, or guest retreat. The fully finished walkout basement offers radiant heated floors, an expansive recreation area, additional flex space, and direct access to the backyard. Outdoor amenities include multiple decks and patios, a heated driveway, new roof (2025), and solar panels. Conveniently located near parks, schools, shopping, dining, and transportation, this exceptional home offers incredible flexibility, generous living space, and premium amenities rarely found in one property.
Property Details
Price:
$559,000
MLS #:
MRD12708895
Status:
Active
Beds:
5
Baths:
5
Type:
Single Family
Neighborhood:
evergreenpark
Listed Date:
Jul 17, 2026
Finished Sq Ft:
3,437
Year Built:
2006
See this Listing
Schools
School District:
231
Elementary School:
Northwest School
Middle School:
Central Junior High School
High School:
Evergreen Park High School
Interior
Appliances
Range, Microwave, Dishwasher, High End Refrigerator, Washer, Dryer, Disposal, Stainless Steel Appliance(s), Wine Refrigerator, Cooktop, Range Hood
Bathrooms
4 Full Bathrooms, 1 Half Bathroom
Below Grade Finished Area
1814
Cooling
Central Air, Zoned, Dual
Fireplaces Total
2
Flooring
Hardwood
Heating
Natural Gas, Solar, Forced Air, Steam, Sep Heating Systems – 2+, Zoned, Radiant Floor
Interior Features
Wet Bar, Storage, Walk-In Closet(s), High Ceilings, Open Floorplan, Granite Counters
Laundry Features
Main Level, Upper Level, Gas Dryer Hookup, In Unit, Multiple Locations, Sink
Exterior
Association Amenities
Patio
Construction Materials
Brick
Exterior Features
Balcony
Fencing
Fenced
Garage Spaces
2
Parking Features
Concrete, Garage Door Opener, Heated Garage, Garage, Yes, Garage Owned, Attached
Parking Spots
2
Parking Total
2
Patio And Porch Features
Porch
Roof
Asphalt
Financial
HOA Fee Frequency
Not Applicable
HOA Includes
None
Tax Year
2024
Taxes
$15,860
Map
Community
- Address9340 S Clifton Park Avenue Evergreen Park IL
- CityEvergreen Park
- CountyCook
- Zip Code60805
Market Summary
Current real estate data for Single Family in Evergreen Park as of Oct 04, 2026
54
Single Family Listed
63
Avg DOM
212
Avg $ / SqFt
$343,344
Avg List Price
Property Summary
- 9340 S Clifton Park Avenue Evergreen Park IL is a Single Family for sale in Evergreen Park, IL, 60805. It is listed for $559,000 and features 5 beds, 5 baths, and has approximately 3,437 square feet of living space, and was originally constructed in 2006. The current price per square foot is $163. The average price per square foot for Single Family listings in Evergreen Park is $212. The average listing price for Single Family in Evergreen Park is $343,344.
Similar Listings Nearby




Copyright 2026. All rights reserved.
9340 S Clifton Park Avenue
Evergreen Park, IL