
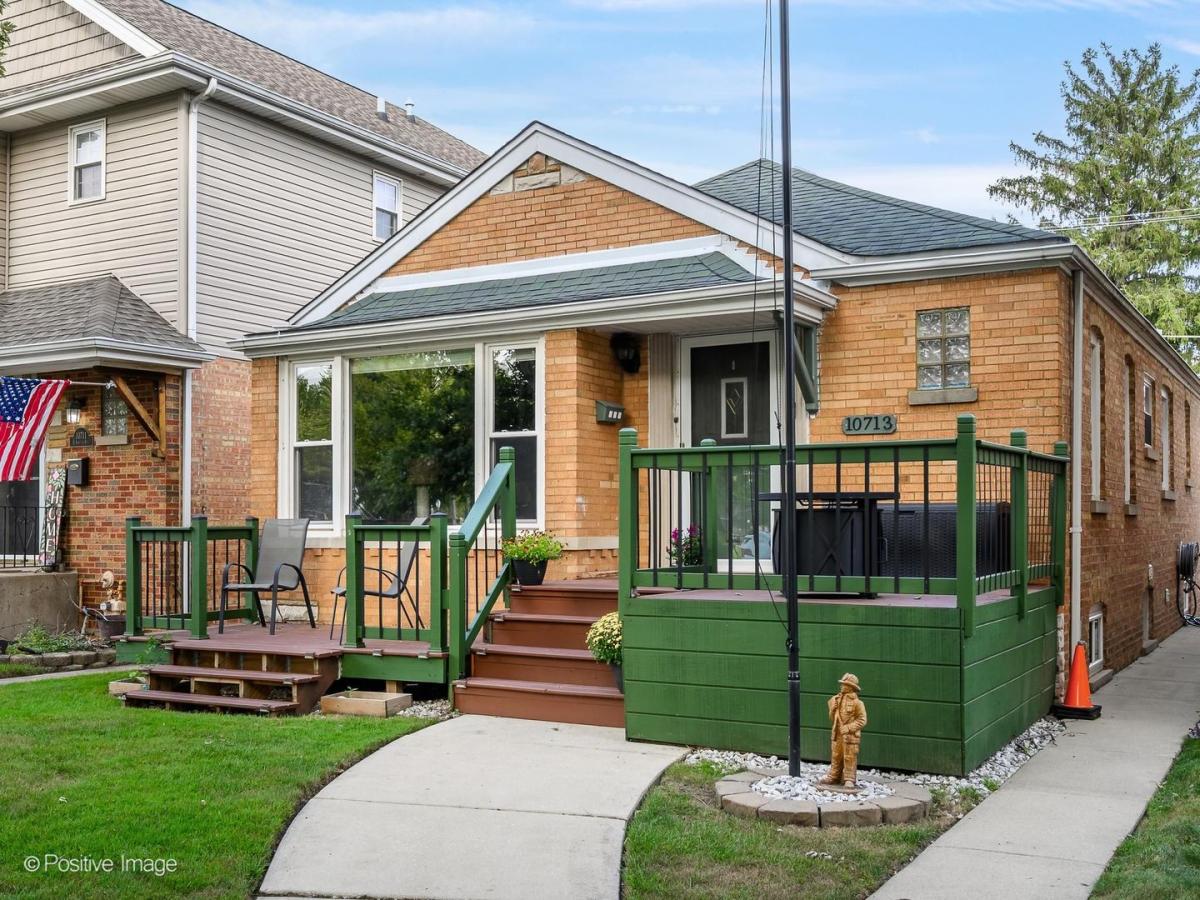
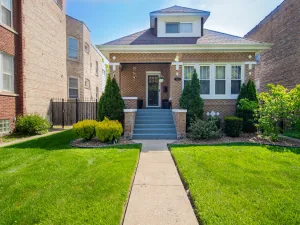
Thoughtfully maintained and recently improved, this inviting 3-bedroom, 2-bathroom home offers warm hardwood floors, generous living spaces and a comfortable layout. A welcoming entry opens into the bright living room, where an expansive wall of windows fills the space with natural light and overlooks the front yard and extended front deck. The spacious eat-in kitchen features abundant cabinetry, granite countertops, stainless steel appliances, ample workspace, and a newer dishwasher. The main level includes two bedrooms, plus a flexible third bedroom currently used as a home office with easily removable built-in desks. The spacious primary bedroom offers generous closet space and natural light, while the beautifully updated full bath was renovated in 2025. The recently finished basement provides an impressive amount of additional living space with a large recreation area, exercise space, built-in cabinetry and shelving, plus a second full bath and brand-new windows. Outside, enjoy a concrete patio and pergola, creating a welcoming space for outdoor dining and entertaining. Additional highlights include a new HVAC system, furnace, air conditioner, and water heater, all replaced in 2026, updated copper plumbing, roof approximately 2018 and newer blinds in the front and bedrooms. Ideally located directly across from McKiernan Park, which is slated for playground and blacktop improvements, this home is also conveniently close to shopping and dining.
Property Details
Price:
$375,000
MLS #:
MRD12761148
Status:
Active Under Contract
Beds:
3
Baths:
2
Type:
Single Family
Neighborhood:
chimountgreenwood
Listed Date:
Sep 16, 2026
Year Built:
1952
See this Listing
Schools
School District:
299
Elementary School:
Mount Greenwood Elementary Schoo
Middle School:
Mount Greenwood Elementary Schoo
High School:
Morgan Park High School
Interior
Appliances
Range, Microwave, Dishwasher, Refrigerator, Washer, Dryer, Stainless Steel Appliance(s)
Bathrooms
2 Full Bathrooms
Cooling
Central Air
Flooring
Hardwood
Heating
Natural Gas, Forced Air
Laundry Features
In Unit
Exterior
Construction Materials
Brick
Garage Spaces
2
Parking Features
Garage Door Opener, Yes, Detached, Garage
Parking Spots
2
Parking Total
2
Patio And Porch Features
Patio
Financial
HOA Fee Frequency
Not Applicable
HOA Includes
None
Tax Year
2025
Taxes
$4,123
Map
Community
- Address10713 S Sawyer Avenue Chicago IL
- CityChicago
- CountyCook
- Zip Code60655
Market Summary
Current real estate data for Single Family in Chicago as of Oct 06, 2026
2,695
Single Family Listed
67
Avg DOM
239
Avg $ / SqFt
$563,002
Avg List Price
Property Summary
- 10713 S Sawyer Avenue Chicago IL is a Single Family for sale in Chicago, IL, 60655. It is listed for $375,000 and features 3 beds, 2 baths, and has approximately 0 square feet of living space, and was originally constructed in 1952. The average price per square foot for Single Family listings in Chicago is $239. The average listing price for Single Family in Chicago is $563,002.
Similar Listings Nearby



Copyright 2026. All rights reserved.
10713 S Sawyer Avenue
Chicago, IL