
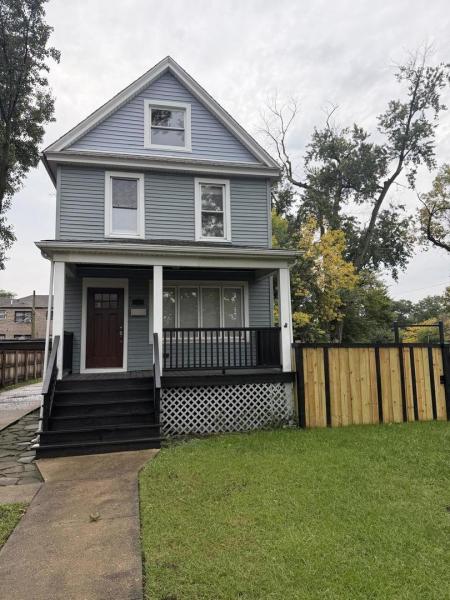
Completely renovated and beautifully appointed, this 3-bedroom, 3.1-bath home blends modern style with the space and functionality today’s buyers want. Step inside to a bright, open-concept main level with 9-foot ceilings, beautiful finishes, and incredible natural light. The stunning chef’s kitchen takes center stage with quartz countertops, custom soft-close cabinetry, and brand-new stainless-steel appliances – including a new washer and dryer. The living room adds a touch of sophistication with a dramatic coffered ceiling and inviting architectural detail. Upstairs, three spacious bedrooms and two beautifully updated full baths provide comfort and privacy. The finished basement gives you even more room to live, work, play, or entertain-think family room, home office, gym, playroom, or guest space. Then step outside and discover the oversized backyard, perfect for summer entertaining, gardening, or simply enjoying your own private outdoor retreat. A new privacy fence adds to the appeal, while the long driveway leads to a spacious 2.5-car garage with plenty of parking and storage. And the location? Convenience meets lifestyle. Enjoy easy access to the Metra for a convenient downtown commute while being located in the highly sought-after Sutherland School District. Stylish updates. Incredible space. Oversized yard. Big garage. Great location. Nothing left to do but move in and enjoy!
Property Details
Price:
$479,900
MLS #:
MRD12774341
Status:
Active
Beds:
3
Baths:
4
Type:
Single Family
Neighborhood:
chibeverly
Listed Date:
Oct 1, 2026
Finished Sq Ft:
2,000
Year Built:
1898
See this Listing
Schools
School District:
299
Interior
Appliances
Range, Microwave, Dishwasher, Refrigerator, Washer, Dryer
Bathrooms
3 Full Bathrooms, 1 Half Bathroom
Cooling
Central Air
Flooring
Hardwood
Heating
Natural Gas, Forced Air
Interior Features
1st Floor Full Bath, Walk-In Closet(s), High Ceilings, Open Floorplan, Quartz Counters
Exterior
Architectural Style
Queen Anne
Community Features
Park, Curbs, Sidewalks, Street Lights, Street Paved
Construction Materials
Vinyl Siding, Frame
Garage Spaces
2.5
Lot Features
Corner Lot, Irregular Lot, Wooded
Parking Features
Concrete, Side Driveway, Garage Door Opener, Yes, Garage Owned, Detached, Garage
Parking Spots
25
Parking Total
2.5
Patio And Porch Features
Porch
Roof
Asphalt
Window Features
Screens
Financial
HOA Fee Frequency
Not Applicable
HOA Includes
None
Tax Year
2024
Taxes
$3,952
Map
Community
- Address1837 W 104th Street Chicago IL
- CityChicago
- CountyCook
- Zip Code60643
Market Summary
Current real estate data for Single Family in Chicago as of Oct 09, 2026
2,718
Single Family Listed
67
Avg DOM
238
Avg $ / SqFt
$561,275
Avg List Price
Property Summary
- 1837 W 104th Street Chicago IL is a Single Family for sale in Chicago, IL, 60643. It is listed for $479,900 and features 3 beds, 4 baths, and has approximately 2,000 square feet of living space, and was originally constructed in 1898. The current price per square foot is $240. The average price per square foot for Single Family listings in Chicago is $238. The average listing price for Single Family in Chicago is $561,275.
Similar Listings Nearby



Copyright 2026. All rights reserved.
1837 W 104th Street
Chicago, IL