
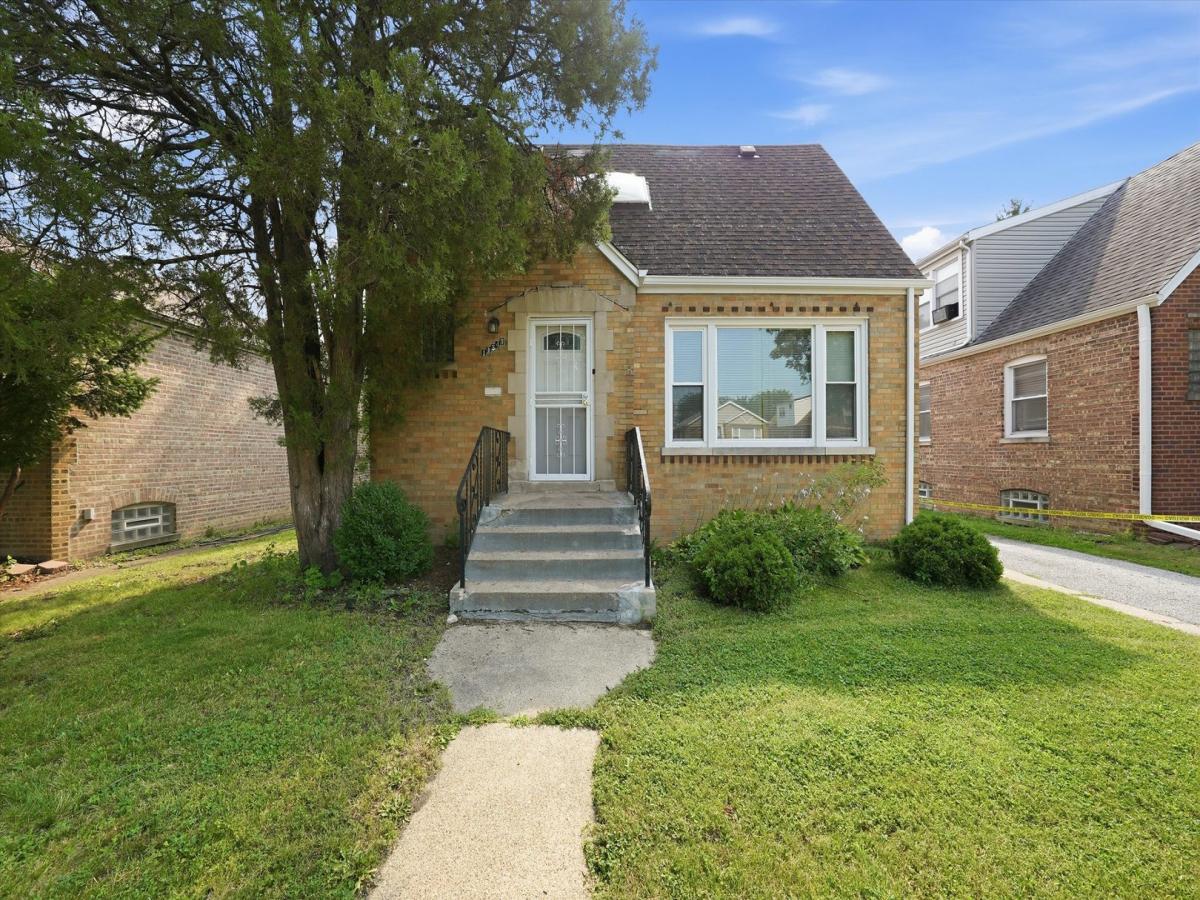
Welcome to this beautifully renovated brick Cape Cod, thoughtfully updated in 2018 and offering the perfect blend of timeless charm and modern convenience. This spacious home features 4 bedrooms, 2.5 bathrooms, and a flexible floor plan designed for comfortable everyday living. The main level showcases gleaming hardwood floors, recessed lighting, newer windows, elegant arched doorways, and a warm, inviting color palette throughout. The stylish kitchen is appointed with 42-inch white shaker cabinetry, granite countertops, stainless steel appliances, decorative tile backsplash, and ample cabinet and prep space. Upstairs, retreat to the expansive primary suite featuring a private en-suite bath and a generous sitting area, creating the perfect space to relax, work from home, or unwind. The finished basement provides even more living space with a large family room, an additional bedroom, a half bath, a dedicated laundry area, and a hot tub that will remain with the home for the new owner to enjoy. Adding even more value, the home is equipped with fully owned solar panels, allowing you to enjoy the benefits of energy savings without the added expense of a solar lease or monthly panel payments. Outside, you’ll find a spacious backyard and a detached 2-car garage offering plenty of storage and convenience. While this home could benefit from a little TLC, it offers incredible space, thoughtful updates, and outstanding potential for a buyer looking to add their own finishing touches. Conveniently located near schools, parks, shopping, dining, public transportation, and major expressways, this is a fantastic opportunity to build equity in a well-maintained home with valuable upgrades already in place. Property is being sold AS-IS. This home qualifies for up to $16,000 through the HOPER Homebuyer Program! Schedule your private showing today!
Property Details
Price:
$245,000
MLS #:
MRD12765440
Status:
Active
Beds:
3
Baths:
3
Type:
Single Family
Neighborhood:
chimorganpark
Listed Date:
Sep 21, 2026
Finished Sq Ft:
1,131
Year Built:
1947
See this Listing
Schools
School District:
299
Interior
Appliances
Range, Microwave, Dishwasher, Refrigerator
Bathrooms
2 Full Bathrooms, 1 Half Bathroom
Cooling
Central Air
Heating
Natural Gas, Forced Air
Exterior
Architectural Style
Cape Cod
Construction Materials
Brick
Garage Spaces
2
Parking Features
Side Driveway, Yes, Garage Owned, Detached, Garage
Parking Spots
2
Parking Total
2
Roof
Asphalt
Financial
HOA Fee Frequency
Not Applicable
HOA Includes
None
Tax Year
2025
Taxes
$2,707
Map
Community
- Address11343 S Green Street Chicago IL
- CityChicago
- CountyCook
- Zip Code60643
Market Summary
Current real estate data for Single Family in Chicago as of Oct 11, 2026
2,729
Single Family Listed
67
Avg DOM
237
Avg $ / SqFt
$557,486
Avg List Price
Property Summary
- 11343 S Green Street Chicago IL is a Single Family for sale in Chicago, IL, 60643. It is listed for $245,000 and features 3 beds, 3 baths, and has approximately 1,131 square feet of living space, and was originally constructed in 1947. The current price per square foot is $217. The average price per square foot for Single Family listings in Chicago is $237. The average listing price for Single Family in Chicago is $557,486.
Similar Listings Nearby


Copyright 2026. All rights reserved.
11343 S Green Street
Chicago, IL