
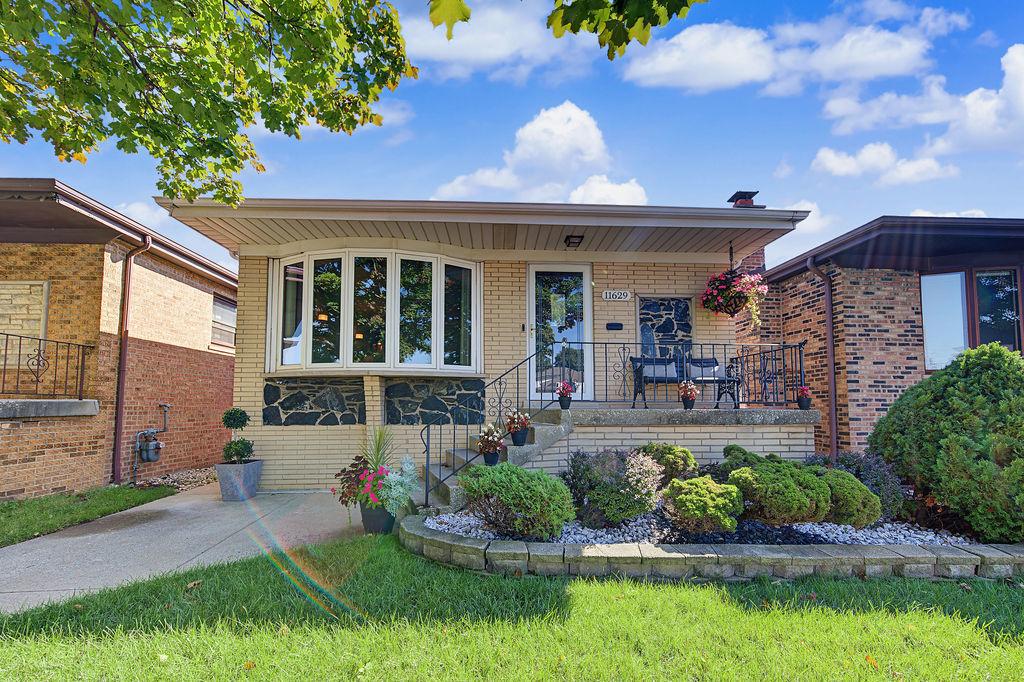
Pride of ownership is evident throughout this meticulously maintained and extensively upgraded 3-bedroom, 3-bathroom home. This is not a fix-and-flip-thoughtful improvements have been completed throughout the course of ownership, creating a home that has been carefully maintained and enhanced inside and out. Recent major improvements include a new roof (approximately 5 months), tuckpointing (approximately 4 months), concrete patio (approximately 4 months), central air (approximately 4 months), and water heater (2024). Step inside to find hardwood flooring throughout the bedrooms and living room, recessed lighting in all bedrooms, kitchen and family room, granite countertops with backsplash, and stainless steel appliances. The primary bedroom features a private en-suite bathroom, while an additional bathroom offers a whirlpool tub. The finished entertaining space is complete with a wet bar and wood burning fireplace, creating an ideal setting for gatherings and everyday enjoyment. The attention to detail continues outside with a recently completed concrete patio, exterior natural gas hookup, hot and cold water spigots, and 220V electrical service in the garage. With substantial mechanical, exterior and interior improvements already completed, this home offers the rare combination of thoughtful upgrades, everyday convenience and evident pride of ownership. Truly move-in ready and prepared for its next owner to enjoy for years to come. The location brings even more to the table. Enjoy convenient access to a nearby shopping center offering grocery, dining, retail and fitness options, along with George Washington Elementary/High School, Rowan Park, forest preserve bike trails and the Indiana border. Nearby public recreational amenities have also received impressive updates, including a turf soccer field, outdoor basketball courts and a water park.
Property Details
Price:
$389,900
MLS #:
MRD12775603
Status:
Active
Beds:
3
Baths:
3
Type:
Single Family
Neighborhood:
chihegewisch
Listed Date:
Oct 2, 2026
Finished Sq Ft:
1,927
Year Built:
1978
See this Listing
Schools
School District:
299
Elementary School:
George Washington Elementary Sch
High School:
George Washington High School
Interior
Bathrooms
3 Full Bathrooms
Cooling
Central Air
Fireplaces Total
1
Flooring
Hardwood, Carpet
Heating
Natural Gas
Interior Features
Wet Bar, Built-in Features, Granite Counters
Laundry Features
Gas Dryer Hookup, Sink
Exterior
Architectural Style
Raised Ranch
Community Features
Park, Sidewalks, Street Lights, Street Paved
Construction Materials
Brick
Fencing
Fenced
Garage Spaces
2
Parking Features
Garage Door Opener, Heated Garage, Garage, Yes, Garage Owned, Detached
Parking Spots
2
Parking Total
2
Patio And Porch Features
Patio
Roof
Asphalt
Window Features
Screens, Bay Window(s)
Financial
HOA Fee Frequency
Not Applicable
HOA Includes
None
Tax Year
2025
Taxes
$3,156
Map
Community
- Address11629 S Avenue J Chicago IL
- CityChicago
- CountyCook
- Zip Code60617
Market Summary
Current real estate data for Single Family in Chicago as of Oct 05, 2026
2,724
Single Family Listed
68
Avg DOM
239
Avg $ / SqFt
$563,917
Avg List Price
Property Summary
- 11629 S Avenue J Chicago IL is a Single Family for sale in Chicago, IL, 60617. It is listed for $389,900 and features 3 beds, 3 baths, and has approximately 1,927 square feet of living space, and was originally constructed in 1978. The current price per square foot is $202. The average price per square foot for Single Family listings in Chicago is $239. The average listing price for Single Family in Chicago is $563,917.
Similar Listings Nearby


Copyright 2026. All rights reserved.
11629 S Avenue J
Chicago, IL