
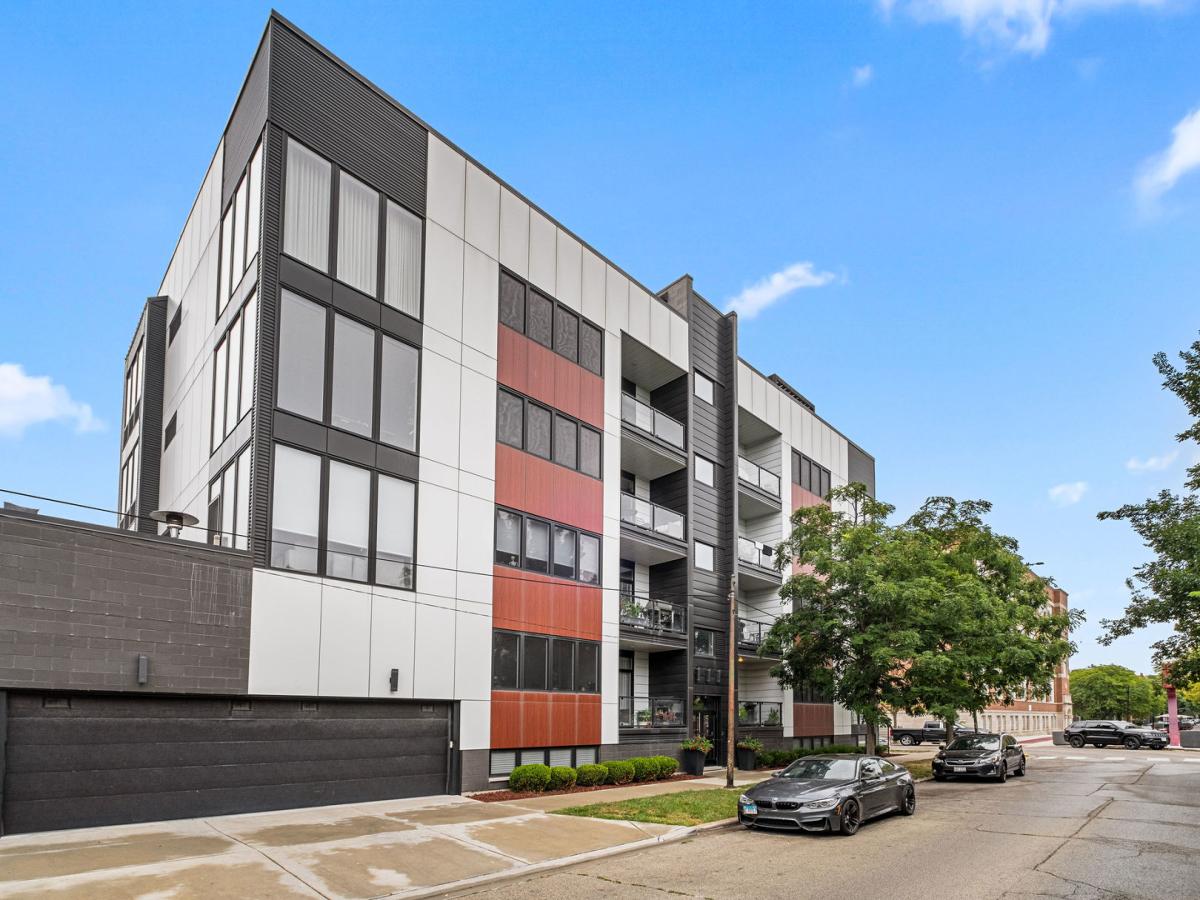
A One-of-a-Kind Alternative to a Single-Family Home in the Heart of Wicker Park! Rarely does a condominium offer the scale, width, and functionality of a single-family home-but this exceptional 5-bedroom, 3-bathroom duplex-down at The Claremont West, a boutique 8-unit elevator building, delivers exactly that. With over 3,000 square feet of living space, this extra-wide corner residence features an exceptional floor plan, incredible natural light, custom interiors, and high-end finishes throughout. South/East-facing exposures overlook open green space, creating a bright and inviting atmosphere from morning through afternoon. Designed with entertaining and everyday living in mind, the home offers three generously sized living spaces-two on the main level and one on the lower level-along with a dedicated dining area. The main level features a dramatic wraparound living room, two bedrooms, and a full bathroom. The lower level offers three additional bedrooms, including a spacious primary suite with a luxurious en-suite bathroom featuring a double vanity, heated floors, rain shower, linear drain, and heated towel bar. The primary suite also includes a walk-in closet. The lower level is enhanced by radiant heat, high ceilings, and abundant storage, while a separate laundry room adds everyday convenience. Design-forward finishes include imported tile selections, wide-plank white oak flooring, a fireplace in the main living room, and custom kitchen by Aran Cucine. Oversized kitchen islands feature Italian porcelain countertops and are complemented by Bosch black stainless-steel appliances. Bathrooms are outfitted with premium Hansgrohe fixtures. A private balcony off the main living space includes a gas line for grilling and outdoor entertaining. In addition, residents enjoy access to an impressive 45-foot-long garage rooftop space with city views, providing an exceptional outdoor setting rarely found at this scale. An extra-wide garage parking space is included, with plenty of room to comfortably accommodate an SUV. Set on a quiet one-way street, The Claremont West is ideally located one block from Division Street, with easy access to the Blue Line, I-90/94, and I-290. A truly exceptional residence with a highly designed interior, extraordinary width, and a floor plan unlike anything else in Wicker Park. This is a rare opportunity to experience condominium living on a single-family-home scale.
Property Details
Price:
$1,300,000
MLS #:
MRD12757486
Status:
Active
Beds:
5
Baths:
3
Type:
Condo
Neighborhood:
chiwesttown
Listed Date:
Sep 17, 2026
Finished Sq Ft:
3,500
Year Built:
2020
See this Listing
Schools
School District:
299
Interior
Appliances
Range, Microwave, Dishwasher, High End Refrigerator, Washer, Dryer, Disposal, Stainless Steel Appliance(s), Wine Refrigerator, Range Hood
Bathrooms
3 Full Bathrooms
Cooling
Central Air
Fireplaces Total
1
Heating
Natural Gas, Radiant Floor
Interior Features
Wet Bar, 1st Floor Bedroom, 1st Floor Full Bath, Walk-In Closet(s)
Laundry Features
In Unit
Exterior
Association Amenities
Bike Room/Bike Trails, Elevator in Residence, Sundeck, Security Door Lock(s)
Construction Materials
Aluminum Siding
Garage Spaces
1.5
Parking Features
Garage Door Opener, Yes, Garage Owned, Attached, Garage
Parking Spots
15
Parking Total
1.5
Financial
HOA Fee
$538
HOA Fee Frequency
Monthly
HOA Includes
Insurance, Exterior Maintenance, Lawn Care, Scavenger, Snow Removal
Tax Year
2025
Taxes
$21,865
Map
Community
- Address1300 N Claremont Avenue #1E Chicago IL
- CityChicago
- CountyCook
- Zip Code60622
Market Summary
Property Summary
- 1300 N Claremont Avenue #1E Chicago IL is a Condo for sale in Chicago, IL, 60622. It is listed for $1,300,000 and features 5 beds, 3 baths, and has approximately 3,500 square feet of living space, and was originally constructed in 2020. The current price per square foot is $371. The average price per square foot for Condo listings in Chicago is $374. The average listing price for Condo in Chicago is $643,090.
Similar Listings Nearby




Copyright 2026. All rights reserved.
1300 N Claremont Avenue #1E
Chicago, IL