
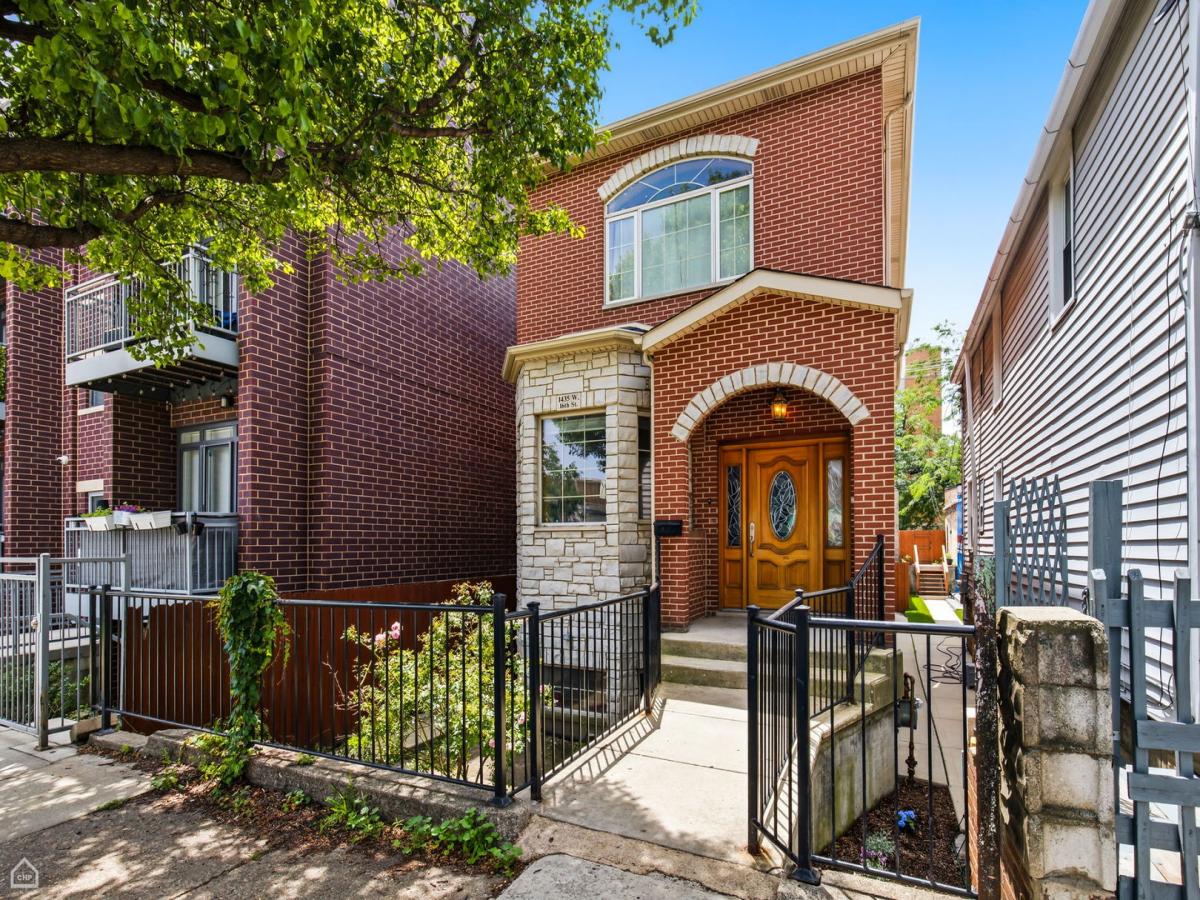
Rarely available newer huge single family construction in Pilsen. Beautiful curve appeal is just the beginning. This 3-level single family has all the space you need and more. Main level entrance welcomes you to High 10ft ceilings and grand open space area with a fire place and open concept kitchen eating area. The hardwood floors compliment the open kitchen area and and complete main level. Entertaining here is waiting to happen. First floor also hosts a 1 bedroom, full bath and clear hallway access to the outside patio and 2 car Brick garage with extra party door. Open staircase leads to the 2nd floor and its 3 add’l bedrooms and full bath. Front high ceiling bedroom is huge with a beutiful view of the chicago skyline. Rear Master bedroom is grand with a 14ft at peak high Cathedral Ceiling and private balcony. Wait there’s more. The basement is set up for entertaining and family gatherings. Clomplete open space with an extra guestroom and full bath. Laundry area. Basement has access to the rear patio. There are two (2) HVAC systems. Close to 18th Street andBlue Island the Heart of Pilsen. This house was built to owners needs and expectations at the time that it was constructed. It’s now time for new owners to make their own changes or updates and call this beauty their own. Bring your ideas and personal touches and enjoy what Pilsen is all about.
Property Details
Price:
$670,000
MLS #:
MRD12707063
Status:
Active
Beds:
4
Baths:
4
Type:
Single Family
Neighborhood:
chilowerwestside
Listed Date:
Jul 21, 2026
Finished Sq Ft:
3,310
Year Built:
2007
See this Listing
Schools
School District:
299
Interior
Appliances
Range, Microwave, Dishwasher, Refrigerator, Washer, Dryer, Disposal, Stainless Steel Appliance(s)
Bathrooms
3 Full Bathrooms, 1 Half Bathroom
Below Grade Finished Area
1012
Cooling
Central Air
Fireplaces Total
1
Flooring
Hardwood
Heating
Forced Air
Interior Features
Cathedral Ceiling(s), 1st Floor Full Bath, Open Floorplan, Dining Combo, Granite Counters
Laundry Features
In Unit
Levels
Tri-Level
Exterior
Architectural Style
Contemporary, Traditional
Construction Materials
Brick
Garage Spaces
2.5
Parking Features
Garage Door Opener, Yes, Garage Owned, Detached, Garage
Parking Spots
25
Parking Total
2.5
Window Features
Drapes
Financial
HOA Fee Frequency
Not Applicable
HOA Includes
None
Tax Year
2024
Taxes
$12,799
Map
Community
- Address1435 W 16th Street Chicago IL
- CityChicago
- CountyCook
- Zip Code60608
Market Summary
Current real estate data for Single Family in Chicago as of Oct 06, 2026
2,698
Single Family Listed
69
Avg DOM
239
Avg $ / SqFt
$564,513
Avg List Price
Property Summary
- 1435 W 16th Street Chicago IL is a Single Family for sale in Chicago, IL, 60608. It is listed for $670,000 and features 4 beds, 4 baths, and has approximately 3,310 square feet of living space, and was originally constructed in 2007. The current price per square foot is $202. The average price per square foot for Single Family listings in Chicago is $239. The average listing price for Single Family in Chicago is $564,513.
Similar Listings Nearby


Copyright 2026. All rights reserved.
1435 W 16th Street
Chicago, IL