
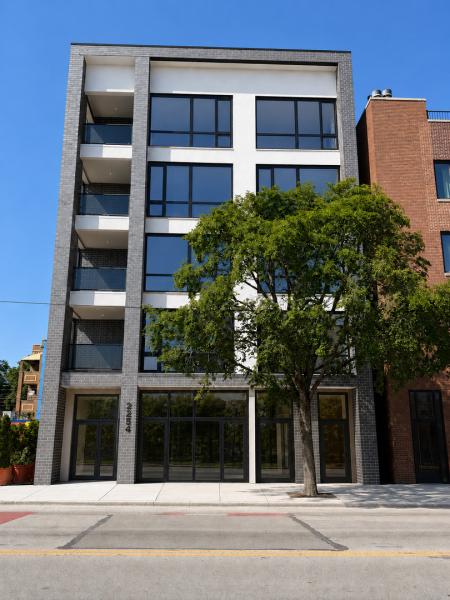
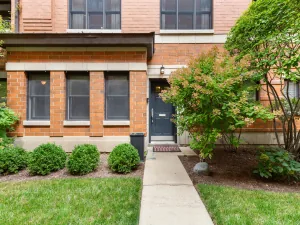
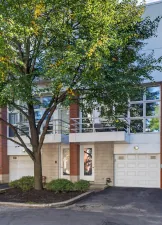
Already Pre-Sold 2 units. Welcome to this stunning eight-unit luxury boutique ELEVATOR building in the heart of Ukrainian Village, where architecture, culture, and everyday convenience come together beautifully. Surrounded by beloved coffee shops, destination restaurants, local boutiques, and some of the neighborhood’s most iconic historic churches, this location offers both vibrant city living and breathtaking views that feel timeless. This exceptional south-facing three-bedroom, two-bath residence, set on an extra-wide lot, offers an open, airy layout designed for both comfort and style. The European custom kitchen is a true showpiece, featuring a large peninsula, sleek custom cabinetry, premium appliances, dramatic quartz countertops, and curated designer lighting. The expansive living room is anchored by floor-to-ceiling windows, flooding the home with natural light and framing picturesque views of St. Olga and Volodymyr, and the surrounding architectural beauty-so striking they feel like a living painting. The living space flows seamlessly onto a private balcony, creating the perfect indoor-outdoor connection for relaxing or entertaining. Just off the kitchen and living area, an elegant dining space is thoughtfully designed for hosting, family gatherings, and memorable evenings with friends. The primary suite is a private retreat, featuring a spa-inspired bathroom with bold veined designer tile, all-brass plumbing fixtures, a double floating vanity, statement lighting, and a generous walk-in closet. Two additional bedrooms and a beautifully appointed second bath are thoughtfully positioned to maximize privacy and functionality. With its open floor plan, refined finishes, and unforgettable views, this home delivers luxury, warmth, and everyday elegance in one of Chicago’s most sought-after neighborhoods. In-Unit washer/dryer. 1 heated garage parking spot included. The pictures are taken of the model unit 2N.
Property Details
Price:
$825,000
MLS #:
MRD12760103
Status:
Active
Beds:
3
Baths:
2
Type:
Single Family
Neighborhood:
chiwesttown
Listed Date:
Sep 15, 2026
Year Built:
2026
See this Listing
Schools
School District:
299
Interior
Bathrooms
2 Full Bathrooms
Cooling
Central Air
Heating
Natural Gas, Radiant Floor
Interior Features
Dry Bar, Elevator, Built-in Features, Walk-In Closet(s), Open Floorplan
Laundry Features
In Unit
Exterior
Accessibility Features
No Interior Steps, Disabled Parking
Association Amenities
Elevator in Residence
Construction Materials
Brick, Block, Stucco
Garage Spaces
1
New Construction YN
1
Parking Features
Garage Door Opener, Yes, Garage Owned, Attached, Garage
Parking Spots
1
Parking Total
1
Roof
Rubber
Financial
HOA Fee
$322
HOA Fee Frequency
Monthly
HOA Includes
Water, Insurance, Scavenger, Snow Removal
Tax Year
2025
Map
Community
- Address2254 W Chicago Avenue #2S Chicago IL
- CityChicago
- CountyCook
- Zip Code60622
Market Summary
Current real estate data for Single Family in Chicago as of Oct 06, 2026
2,723
Single Family Listed
69
Avg DOM
239
Avg $ / SqFt
$563,855
Avg List Price
Property Summary
- 2254 W Chicago Avenue #2S Chicago IL is a Single Family for sale in Chicago, IL, 60622. It is listed for $825,000 and features 3 beds, 2 baths, and has approximately 0 square feet of living space, and was originally constructed in 2026. The average price per square foot for Single Family listings in Chicago is $239. The average listing price for Single Family in Chicago is $563,855.
Similar Listings Nearby



Copyright 2026. All rights reserved.
2254 W Chicago Avenue #2S
Chicago, IL