
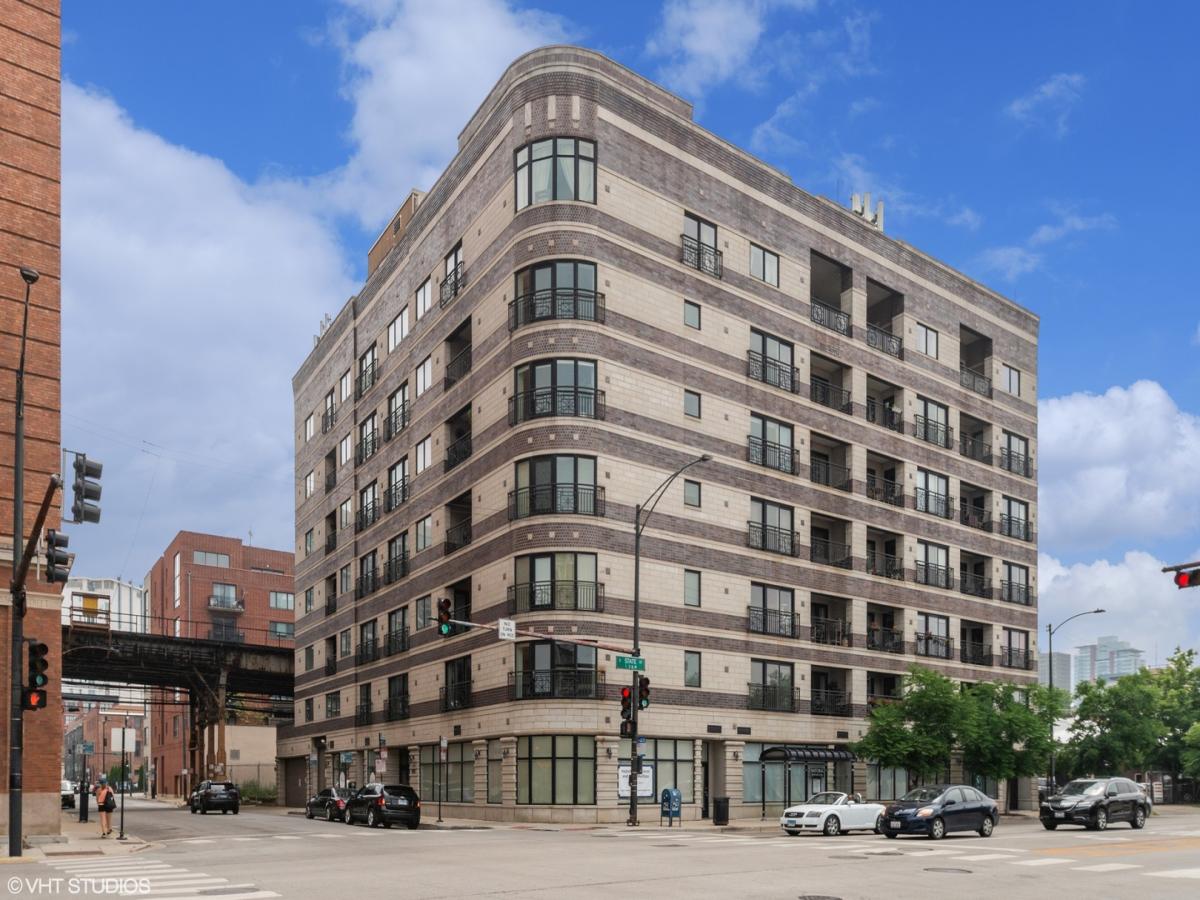
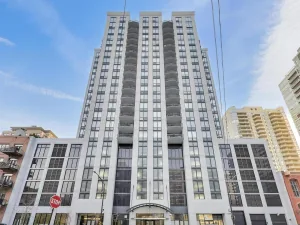
Experience spacious South Loop living in this beautifully updated 3-bedroom, 2-bath corner residence offering abundant natural light, generous room sizes, and a thoughtfully designed floor plan that feels more like a home than a typical condo. The expansive living space flows effortlessly between the living room, separate dining area, and updated kitchen, creating an ideal layout for both everyday living and entertaining. At the center of it all, the kitchen features granite countertops, stainless steel appliances, a wine refrigerator, ample cabinetry, and an oversized island with plenty of space for gathering and casual dining. The impressive primary suite is a true retreat, highlighted by a dramatic tray ceiling, spacious walk-in closet, and updated en-suite bath with dual vanities and a separate shower. Two additional generously sized, fully enclosed bedrooms provide excellent flexibility for guest accommodations, a home office, or additional living space. A welcoming oversized foyer adds to the home’s residential feel, while conveniently located in-unit laundry provides everyday ease. Recent improvements include a NEW furnace, A/C condenser, stove, garbage disposal, microwave & dishwasher. The building also features a ButterflyMX entry system and a recently refreshed lobby. One garage parking space is available for $25,000. Enjoy the benefits of a well-maintained association with strong reserves, low rental occupancy, and no current special assessments. Building recently painted main lobby and tuckpointed South & West wall in 2025. This in a desirable South Loop location convenient to grocery stores, restaurants, shopping, public transportation, and the many attractions that make this neighborhood one of Chicago’s most vibrant places to call home.
Property Details
Price:
$514,900
MLS #:
MRD12765479
Status:
Active
Beds:
3
Baths:
2
Type:
Condo
Neighborhood:
chinearsouthside
Listed Date:
Sep 23, 2026
Finished Sq Ft:
1,600
Year Built:
2004
See this Listing
Schools
School District:
299
Interior
Appliances
Range, Microwave, Dishwasher, Refrigerator, Washer, Dryer, Stainless Steel Appliance(s), Wine Refrigerator
Bathrooms
2 Full Bathrooms
Cooling
Central Air
Fireplaces Total
1
Flooring
Hardwood
Heating
Natural Gas, Forced Air
Interior Features
1st Floor Bedroom, 1st Floor Full Bath, Built-in Features, Walk-In Closet(s), Dining Combo
Laundry Features
Main Level, Washer Hookup, In Unit
Exterior
Association Amenities
Bike Room/Bike Trails, Elevator in Residence
Common Walls
End Unit
Construction Materials
Brick
Exterior Features
Balcony
Garage Spaces
1
Parking Features
Garage Door Opener, Yes, Garage Owned, Attached, Garage
Parking Spots
1
Parking Total
1
Financial
HOA Fee
$729
HOA Fee Frequency
Monthly
HOA Includes
Heat, Water, Gas, Parking, Insurance, Security, TV/Cable, Exterior Maintenance, Lawn Care, Scavenger, Snow Removal, Internet
Tax Year
2024
Taxes
$8,291
Map
Community
- Address1601 S State Street #5D Chicago IL
- CityChicago
- CountyCook
- Zip Code60616
Market Summary
Property Summary
- 1601 S State Street #5D Chicago IL is a Condo for sale in Chicago, IL, 60616. It is listed for $514,900 and features 3 beds, 2 baths, and has approximately 1,600 square feet of living space, and was originally constructed in 2004. The current price per square foot is $322. The average price per square foot for Condo listings in Chicago is $376. The average listing price for Condo in Chicago is $643,988.
Similar Listings Nearby




Copyright 2026. All rights reserved.
1601 S State Street #5D
Chicago, IL