
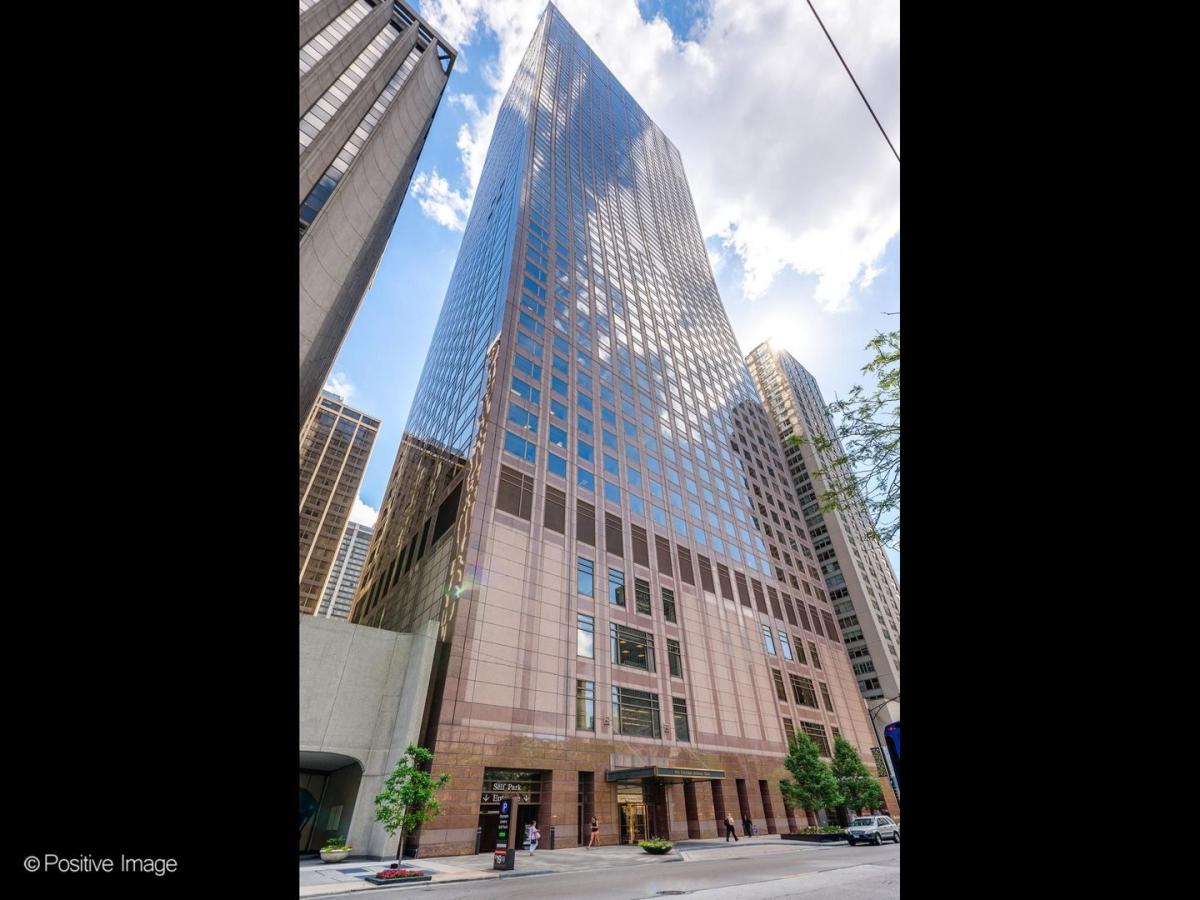
This is one of the largest 1 bed / 1 bath condos at Olympia Centre! The tapered wide base of this building allows floor 26 to have a deeper floor plate when compared with higher “G” tier units. This home is the perfect pied-a-terre for a weekend get-away, busy professional, or university student. Nicely updated throughout by the current owner and barely lived in. Kitchen has an upgraded limestone backsplash, newer Sub-Zero fridge and updated limestone style floors that span into the entry hallway. The bright and large open Living / Dining room has massive protruding windows with deep marble-top window stools and showcase amazing north views up Lake Shore Drive with lake views between dramatic and iconic skyscrapers. Beautifully updated hardwood flooring flows throughout this space and the bedroom. The spacious bedroom easily fits a king size bed and features dual, professionally built-out, walk-in closets. The Carrara marble bathroom has a temperature-controlled jet tub / shower combo and glass sliders. A separate large laundry room has extra space for your kitchen back-stock and coat closet essentials. Custom lighting, roller shades, and freshly painted throughout. There’s an additional separate storage room on the same floor as unit! Full amenity building with indoor pool, sauna, 2 fitness rooms, amazing sun deck, party room, dry cleaners, and 24/7 door staff. Rental and hourly guest garage parking on-site. Pet friendly. Located in a spectacular, A+ location with Michigan Ave. at the corner! Prime shopping, restaurants, museums, lake front, and more. Wow!
Property Details
Price:
$435,000
MLS #:
MRD12718444
Status:
Active Under Contract
Beds:
1
Baths:
1
Type:
Condo
Neighborhood:
chinearnorthside
Listed Date:
Aug 20, 2026
Finished Sq Ft:
926
Year Built:
1985
See this Listing
Schools
School District:
299
Interior
Appliances
Range, Microwave, Dishwasher, Refrigerator, High End Refrigerator, Washer, Dryer, Stainless Steel Appliance(s)
Bathrooms
1 Full Bathroom
Cooling
Central Air
Flooring
Hardwood
Heating
Electric
Interior Features
Elevator, Storage, Built-in Features, Walk-In Closet(s)
Laundry Features
Washer Hookup, In Unit, Laundry Closet
Exterior
Accessibility Features
Wheelchair Accessible
Association Amenities
Bike Room/Bike Trails, Door Person, Elevator in Residence, Exercise Room, Storage, On Site Manager/Engineer, Party Room, Sundeck, Indoor Pool, Receiving Room, Sauna, Security Door Lock(s), Service Elevator(s), Valet/Cleaner, Laundry, Elevator(s)
Construction Materials
Marble/Granite, Concrete
Exterior Features
Roof Deck
Garage Spaces
2
Parking Features
Asphalt, Garage Door Opener, Heated Garage, Electric Vehicle Charging Station(s), Yes, Leased, Attached, Garage
Parking Spots
2
Parking Total
2
Patio And Porch Features
Deck
Financial
HOA Fee
$918
HOA Fee Frequency
Monthly
HOA Includes
Heat, Air Conditioning, Water, Insurance, Security, Doorman, TV/Cable, Exercise Facilities, Pool, Exterior Maintenance, Scavenger, Snow Removal, Internet
Tax Year
2025
Taxes
$6,165
Map
Community
- Address161 E Chicago Avenue #26G Chicago IL
- CityChicago
- CountyCook
- Zip Code60611
Market Summary
Property Summary
- 161 E Chicago Avenue #26G Chicago IL is a Condo for sale in Chicago, IL, 60611. It is listed for $435,000 and features 1 beds, 1 baths, and has approximately 926 square feet of living space, and was originally constructed in 1985. The current price per square foot is $470. The average price per square foot for Condo listings in Chicago is $376. The average listing price for Condo in Chicago is $639,538.
Similar Listings Nearby






Copyright 2026. All rights reserved.
161 E Chicago Avenue #26G
Chicago, IL