
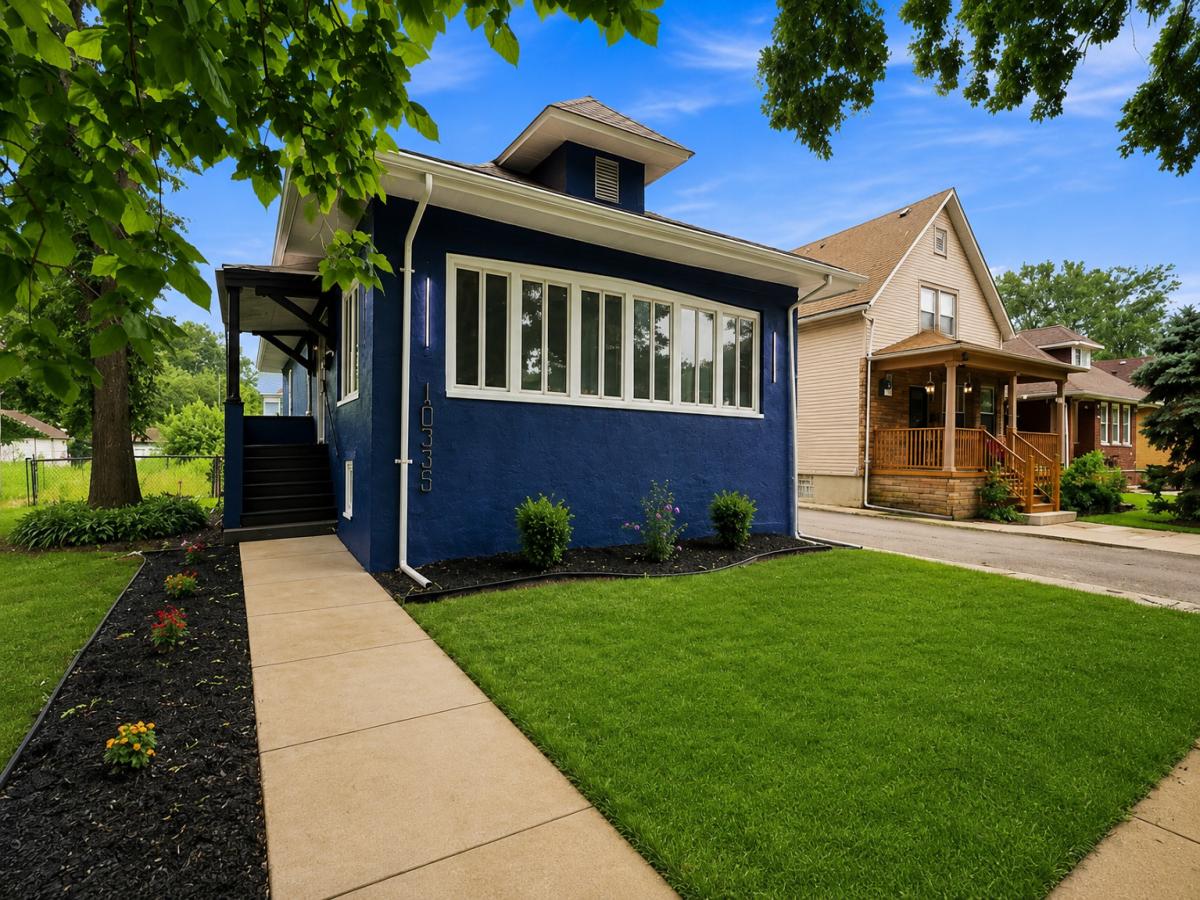
A MUST-Experience SECRET IN HISTORICAL BEVERLY/ MORGAN PARK! Welcome home to this beautiful totally renovated 4-bedroom, 3-bath Smart Home, offering the perfect blend of modern style, space, comfort, and functionality. Step inside to clearly defined spaces, bright, inviting floor plan filled with natural light and featuring a front four season living area perfect for relaxing or additional entertaining. The beautifully designed kitchen is the heart of the home, showcasing luxury vinyl flooring black stainless steel smart appliances, quartz countertops, and a stunning over-sized waterfall island with porcelian white farm sink. Four generously sized bedrooms include a spacious primary ensuite, with a state of the ark smart remote controlled bidet, providing the perfect private retreat. The fully finished basement takes this home to another level, featuring a wet bar, with a built in wine cooler, additional bedroom, full bath, laundry area, and plenty of space for entertaining, a family room, home office, fitness area, or additional living space. Complete with enclosed rear four season room, a large backyard, a 2-car garage, ample storage, and thoughtful updates throughout this home has everything you’ve been looking for. Conveniently located near schools, parks, shopping, restaurants, and more. Everything you want including a great price. Schedule your private showing today-this Beverly/Morgan Park beauty is one you don’t want to miss!
Property Details
Price:
$585,000
MLS #:
MRD12759439
Status:
Active
Beds:
3
Baths:
3
Type:
Single Family
Neighborhood:
chimorganpark
Listed Date:
Sep 14, 2026
Finished Sq Ft:
3,200
Year Built:
1920
See this Listing
Schools
School District:
299
Elementary School:
Esmond Elementary School
Middle School:
Vanderpoel Elementary School Mag
High School:
Morgan Park High School
Interior
Appliances
Range, Microwave, Dishwasher, High End Refrigerator, Washer, Dryer, Gas Oven
Bathrooms
3 Full Bathrooms
Cooling
Central Air
Fireplaces Total
1
Flooring
Hardwood, Wood
Heating
Steam, Radiant
Interior Features
Wet Bar, 1st Floor Bedroom, 1st Floor Full Bath, Walk-In Closet(s), Quartz Counters
Laundry Features
Gas Dryer Hookup, In Unit
Exterior
Architectural Style
Cape Cod, Prairie
Community Features
Park, Curbs, Sidewalks, Street Lights
Construction Materials
Stucco
Garage Spaces
2
Parking Features
Garage Door Opener, Yes, Garage Owned, Detached, Garage
Parking Spots
2
Parking Total
2
Roof
Asphalt
Window Features
Drapes
Financial
HOA Fee Frequency
Not Applicable
HOA Includes
None
Tax Year
2023
Taxes
$2,534
Map
Community
- Address10735 S Prospect Avenue Chicago IL
- CityChicago
- CountyCook
- Zip Code60643
Market Summary
Current real estate data for Single Family in Chicago as of Oct 04, 2026
2,768
Single Family Listed
67
Avg DOM
239
Avg $ / SqFt
$561,025
Avg List Price
Property Summary
- 10735 S Prospect Avenue Chicago IL is a Single Family for sale in Chicago, IL, 60643. It is listed for $585,000 and features 3 beds, 3 baths, and has approximately 3,200 square feet of living space, and was originally constructed in 1920. The current price per square foot is $183. The average price per square foot for Single Family listings in Chicago is $239. The average listing price for Single Family in Chicago is $561,025.
Similar Listings Nearby


Copyright 2026. All rights reserved.
10735 S Prospect Avenue
Chicago, IL