
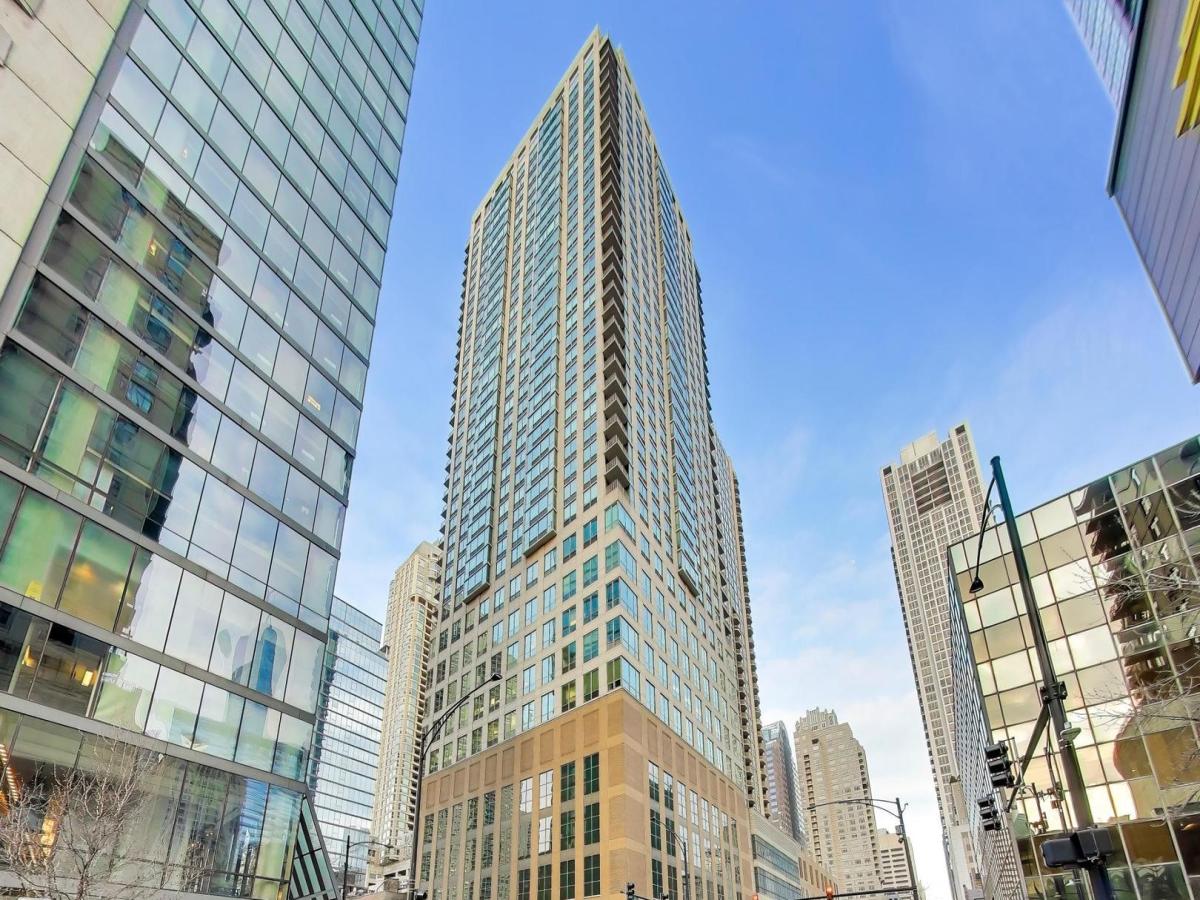
This stunning, high-floor combined corner residence at 2 E. Erie captures the pinnacle of River North luxury, boasting an expansive split layout of a 3-bedroom, 3-bathroom floorplan flooded with panoramic Chicago skyline views through soaring walls of windows. Meticulously designed for both grand-scale entertaining and elegant daily living, the sprawling layout features a formal living room, a distinct family room, and a separate dining room that transitions to a private balcony with breathtaking city views. Bathed in natural light, the home offers rich hardwood flooring, custom lighting fixtures, and a convenient in-unit washer and dryer. The open contemporary chef’s kitchen has been elevated with premium Macaubas Bianco Quartz countertops and a brand-new stainless steel Bosch dishwasher. The bedroom suites offer exceptional custom closets and beautifully remodeled en-suite bathrooms. The spa-inspired primary retreat features Macaubas Bianco Quartz, white premium porcelain vessels, a Swiss Madison tankless toilet with integrated bidet, and a frameless double-sliding shower door. The luxury finishes are completed by custom polished Marmo Calacatta Gold wall tiles, matte floor tiles, and an Invisible Gray polished hex mosaic shower floor, while the additional bathrooms feature gorgeous Sussex Blonde wood-look porcelain flooring. This highly sought-after building provides 24-hour white-glove door and maintenance staff, alongside premium luxury amenities including a state-of-the-art fitness center, a landscaped rooftop sun deck with 360-degree skyline views, and a community room. Perfectly situated in Chicago’s most vibrant downtown neighborhood, River North, this premier property delivers a true lock-and-leave lifestyle just steps from the Lake, lakefront parks, world-class dining, luxury shopping, and immediate transit hubs. Onsite premium secured entrance garage parking @ 2 E Erie! A deeded garage space in the building is included!
Property Details
Price:
$950,000
MLS #:
MRD12768973
Status:
Active
Beds:
3
Baths:
3
Type:
Condo
Neighborhood:
chinearnorthside
Listed Date:
Sep 24, 2026
Finished Sq Ft:
2,182
Year Built:
2002
See this Listing
Schools
School District:
299
Interior
Appliances
Range, Microwave, Dishwasher, High End Refrigerator, Bar Fridge, Freezer, Washer, Dryer, Stainless Steel Appliance(s), Wine Refrigerator, Oven
Bathrooms
3 Full Bathrooms
Cooling
Central Air
Fireplaces Total
1
Flooring
Hardwood
Heating
Steam, Indv Controls, Zoned
Interior Features
Storage, Built-in Features, Walk-In Closet(s), Doorman, Granite Counters, Lobby, Separate Dining Room
Laundry Features
Washer Hookup, In Unit
Exterior
Association Amenities
Bike Room/Bike Trails, Door Person, Elevator in Residence, Exercise Room, On Site Manager/Engineer, Party Room, Sundeck, Receiving Room, Service Elevator(s), Valet/Cleaner, Elevator(s), Security
Common Walls
End Unit
Construction Materials
Glass, Concrete
Exterior Features
Balcony, Outdoor Grill
Garage Spaces
1
Parking Features
Garage Door Opener, Yes, Garage Owned, Attached, Garage
Parking Spots
1
Parking Total
1
Financial
HOA Fee
$1,845
HOA Fee Frequency
Monthly
HOA Includes
Heat, Water, Parking, Insurance, Doorman, TV/Cable, Exercise Facilities, Exterior Maintenance, Scavenger, Snow Removal
Tax Year
2024
Taxes
$16,082
Map
Community
- Address2 E Erie Street #3005 Chicago IL
- CityChicago
- CountyCook
- Zip Code60611
Market Summary
Property Summary
- 2 E Erie Street #3005 Chicago IL is a Condo for sale in Chicago, IL, 60611. It is listed for $950,000 and features 3 beds, 3 baths, and has approximately 2,182 square feet of living space, and was originally constructed in 2002. The current price per square foot is $435. The average price per square foot for Condo listings in Chicago is $374. The average listing price for Condo in Chicago is $643,090.
Similar Listings Nearby





Copyright 2026. All rights reserved.
2 E Erie Street #3005
Chicago, IL