
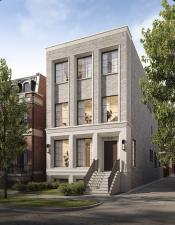
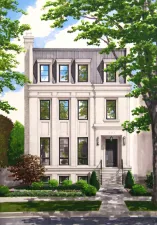
SOLD BEFORE PRINT! This extraordinary, luxury, new construction home from Merrion Development Group offers unmatched width, light, and scale on an oversized corner lot with an attached 2-car garage. Within 6,100 square feet, 6 bedrooms, 5 full baths and 2 half baths, this home is situated on one of the most beautiful magical blocks in Lincoln Park. Highlights: Lot & Scale: Oversized 28.8 x 124 lot with extra width throughout the home Grand Entertaining Spaces: Formal living and dining room with dramatic scale and natural light Kitchen & Family Room: Double island chef’s kitchen with scullery/pantry, casual dining, and a dramatic great room with fireplace Outdoor Flow: Two connected terraces off the main living family room for plentiful and seamless indoor/outdoor entertaining Second Level: 3 spacious ensuite bedrooms including a stunning primary suite with spa bath + oversized walk-in closet with dressing area. Proper walk in laundry room, great storage Top Level: Rec room with high ceilings, wet bar, guest suite or office with full bath, and an enormous west-facing rooftop deck (1/2 covered, 1/2 uncovered) Lower Level: Expansive recreation room with high ceilings, wet bar, powder room, two additional bedrooms and full bath – one bedroom designed for a gym with a wet room featuring sauna + cold plunge Garage: 2-car attached with breezeway walk up to mudroom, with EV-ready infrastructure Exterior: Brick and limestone facade – exterior rendering attached Great school options: Oscar Mayer School District, St. Josaphat, St. Clement, British School, Francis Parker and more Get In Early Ground has broken and Demo has begun! Work directly with a highly regarded developer and design team Secure your buyers dream home before completion at pre-market stage This is a rare opportunity to be involved from the ground up in creating one of Lincoln Park’s finest new residences. Let me know if you have a buyer who would like to be part of the process.
Property Details
Price:
$4,800,000
MLS #:
MRD12555869
Status:
Pending
Beds:
6
Baths:
7
Type:
Single Family
Neighborhood:
chilincolnpark
Listed Date:
Nov 23, 2025
Finished Sq Ft:
6,100
Year Built:
2026
See this Listing
Schools
School District:
299
Elementary School:
Oscar Mayer Elementary School
Middle School:
Oscar Mayer Elementary School
High School:
Lincoln Park High School
Interior
Appliances
Range, Microwave, Dishwasher, Refrigerator, Washer, Dryer, Disposal, Stainless Steel Appliance(s), Wine Refrigerator
Bathrooms
5 Full Bathrooms, 2 Half Bathrooms
Cooling
Central Air
Fireplaces Total
1
Flooring
Hardwood
Heating
Natural Gas, Forced Air
Interior Features
Vaulted Ceiling(s), Sauna, Wet Bar, In-Law Floorplan, Walk-In Closet(s), Pantry
Laundry Features
Upper Level, Gas Dryer Hookup, In Unit, Multiple Locations
Exterior
Community Features
Curbs, Sidewalks, Street Lights, Street Paved
Construction Materials
Brick, Limestone
Garage Spaces
2
Lot Features
Corner Lot
New Construction YN
1
Parking Features
Yes, Garage Owned, Attached, Garage
Parking Spots
2
Parking Total
2
Patio And Porch Features
Patio
Financial
HOA Fee Frequency
Not Applicable
HOA Includes
None
Tax Year
2024
Taxes
$25,937
Map
Community
- Address2144 N Seminary Avenue Chicago IL
- CityChicago
- CountyCook
- Zip Code60614
Market Summary
Current real estate data for Single Family in Chicago as of Oct 11, 2026
2,728
Single Family Listed
67
Avg DOM
237
Avg $ / SqFt
$557,836
Avg List Price
Property Summary
- 2144 N Seminary Avenue Chicago IL is a Single Family for sale in Chicago, IL, 60614. It is listed for $4,800,000 and features 6 beds, 7 baths, and has approximately 6,100 square feet of living space, and was originally constructed in 2026. The current price per square foot is $787. The average price per square foot for Single Family listings in Chicago is $237. The average listing price for Single Family in Chicago is $557,836.
Similar Listings Nearby


Copyright 2026. All rights reserved.
2144 N Seminary Avenue
Chicago, IL