
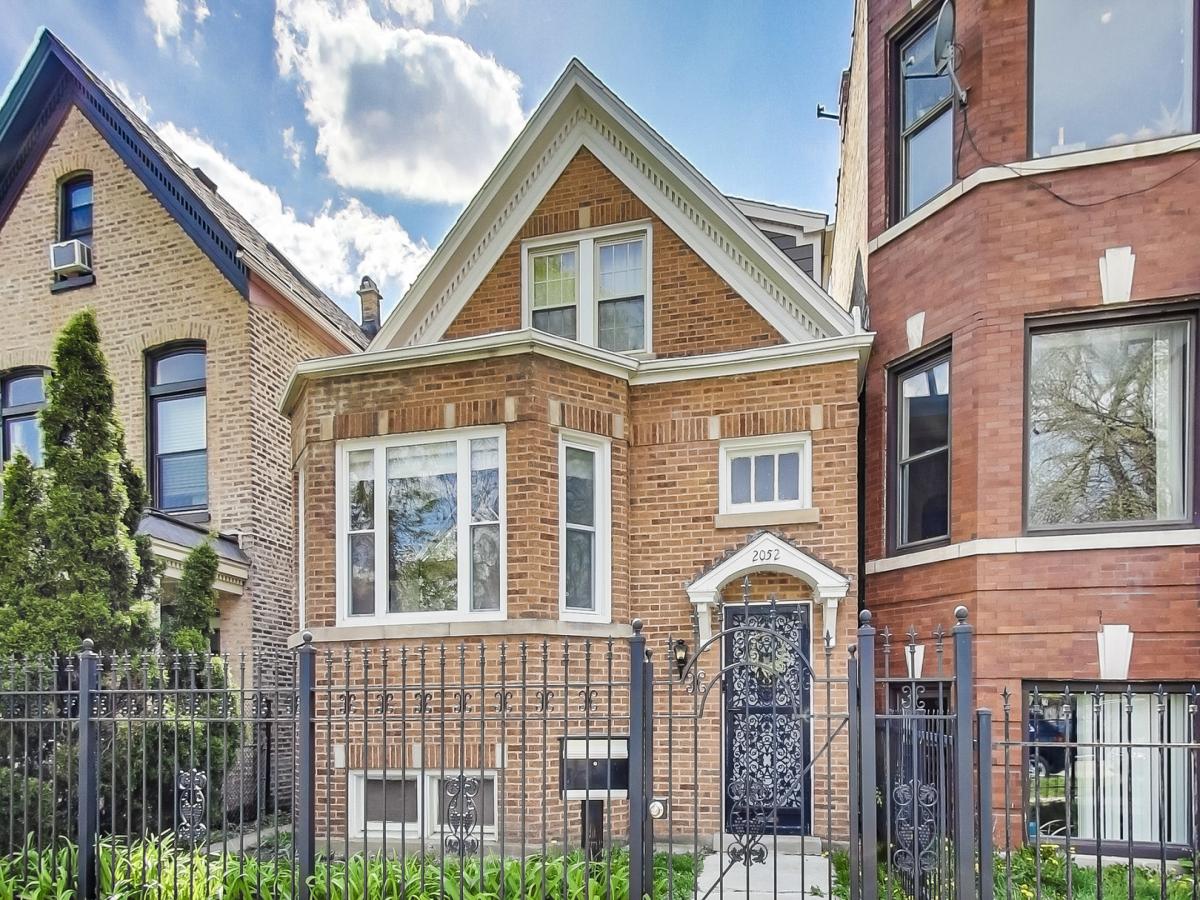
A special single-family home in the heart of Logan Square, offering 4 bedrooms, 2.1 baths and an incredibly flexible layout across three levels. Thoughtfully renovated and redesigned in 2016, this home blends character, warmth and modern functionality in a fantastic neighborhood setting. The main level welcomes you with a light-filled living room anchored by a gas fireplace and flows into a spacious dining area and beautifully appointed kitchen featuring soapstone countertops, breakfast bar, herringbone backsplash, white cabinetry and a separate pantry. Two bedrooms and a full bath on this level provide wonderful flexibility for guests, home offices or additional bedroom space. French doors off the kitchen open to an expansive deck and extra-deep backyard, creating an effortless connection between indoor and outdoor living. Upstairs, the impressive primary suite feels like a true retreat, spanning approximately 17′ x 18′ with its own gas fireplace, abundant natural light and a substantial walk-in closet. A fourth bedroom (connected to the primary) and beautifully designed shared bath complete the second level. The bath features a soaking tub, separate shower, dual vanity and private water closet. Skylights bring additional natural light to the upper level, while both front and rear staircases provide a unique and functional flow throughout the home. The unfinished lower level offers approximately 827 square feet of additional space with laundry, a half bath and incredible potential for a recreation room, fitness area, playroom, workshop or future finished living space. Outside, enjoy the generous backyard, deck and two-car garage.
Property Details
Price:
$999,900
MLS #:
MRD12773650
Status:
Active
Beds:
4
Baths:
3
Type:
Single Family
Neighborhood:
chilogansquare
Listed Date:
Sep 30, 2026
Finished Sq Ft:
2,780
Year Built:
1887
See this Listing
Schools
School District:
299
Interior
Appliances
Range, Microwave, Dishwasher, Refrigerator, Freezer, Washer, Dryer, Disposal, Stainless Steel Appliance(s)
Bathrooms
2 Full Bathrooms, 1 Half Bathroom
Cooling
Central Air
Fireplaces Total
2
Flooring
Hardwood
Heating
Natural Gas
Interior Features
1st Floor Bedroom, 1st Floor Full Bath, Walk-In Closet(s)
Laundry Features
In Unit
Exterior
Construction Materials
Brick, Fiber Cement
Garage Spaces
2
Parking Features
Garage Door Opener, Yes, Garage Owned, Detached, Garage
Parking Spots
2
Parking Total
2
Patio And Porch Features
Deck
Roof
Tile
Window Features
Skylight(s)
Financial
HOA Fee Frequency
Not Applicable
HOA Includes
None
Tax Year
2025
Taxes
$10,700
Map
Community
- Address2052 N Whipple Street Chicago IL
- CityChicago
- CountyCook
- Zip Code60647
Market Summary
Current real estate data for Single Family in Chicago as of Oct 07, 2026
2,721
Single Family Listed
67
Avg DOM
239
Avg $ / SqFt
$563,896
Avg List Price
Property Summary
- 2052 N Whipple Street Chicago IL is a Single Family for sale in Chicago, IL, 60647. It is listed for $999,900 and features 4 beds, 3 baths, and has approximately 2,780 square feet of living space, and was originally constructed in 1887. The current price per square foot is $360. The average price per square foot for Single Family listings in Chicago is $239. The average listing price for Single Family in Chicago is $563,896.
Similar Listings Nearby



Copyright 2026. All rights reserved.
2052 N Whipple Street
Chicago, IL