
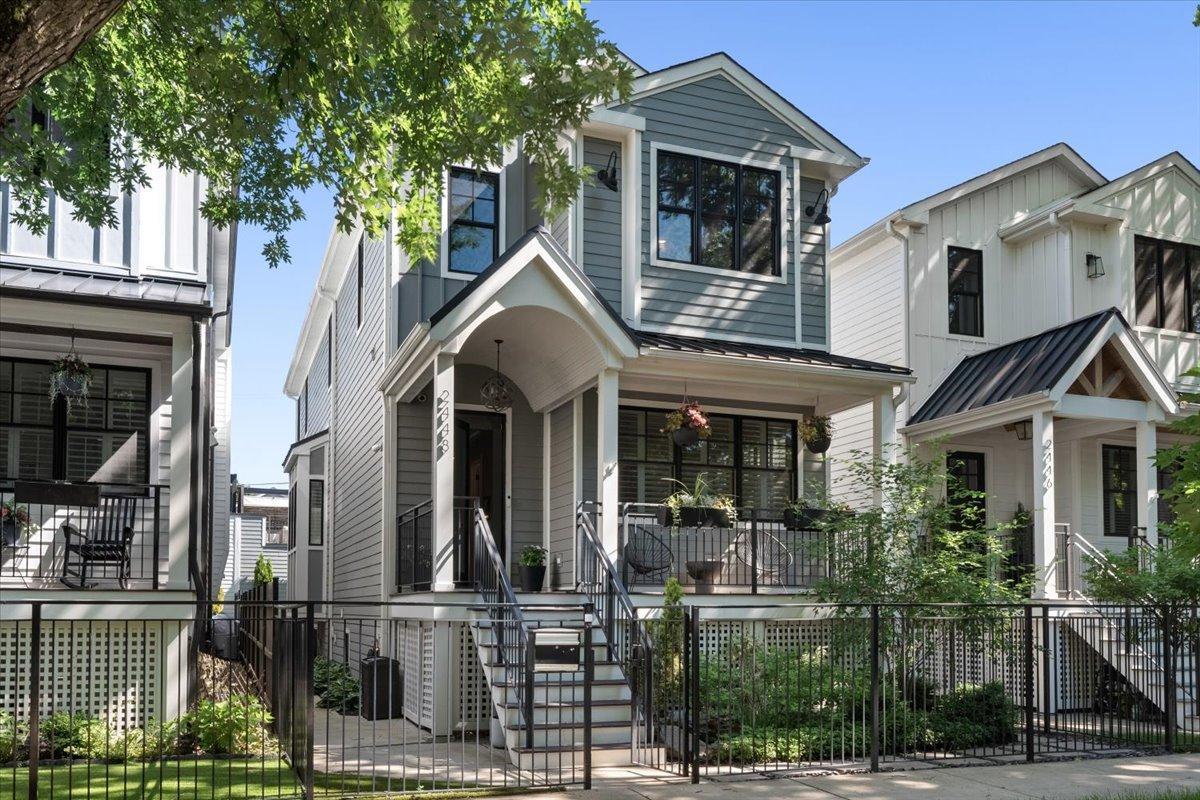
Rarely available stunner in one of West Bucktown’s best pockets. 2018-built, 5 bedroom, 4.1 bath single-family home set on a 28 ft wide lot, 3 feet wider than the neighborhood’s standard 25. Gray-blue siding, black-framed windows and an arched, gabled front portico. All three bedrooms on the second floor are en suite. Second bedroom includes a walk-in closet, while the third offers ample closet space. Primary suite features heated floors, freestanding soaker tub, steam shower, private water closet and dual vanities, plus a custom walk-in closet. Dedicated second floor laundry room with utility sink, plus a second laundry setup in the lower level, which is roughed in for radiant heat and ready for a boiler. Kitchen features a 48″ Thermador range with double oven, pot filler and hood, Bosch refrigerator, double Fischer Paykel dishwashers, walk-in pantry with custom built-ins, and butler’s pantry with sink and wine fridge. Office closet off the kitchen. Custom window treatments throughout, including plantation shutters on the first floor and primary bath, and Silhouette top-down/bottom-up shades elsewhere. Dual-zone HVAC with built-in air cleaner and humidifier. Professionally landscaped front, side and backyard on the wide lot, with low maintenance turf. Dry walled, insulated 2.5-car garage with fridge, built-in cabinets and Wi-Fi-enabled door opener. Trex roof deck with pergola and retractable awnings. Gated security with intercom, and Nest cameras inside and out. Fully wired home theater and a Sonos system covering the living room, kitchen, dining room, family room, primary suite, backyard and front porch. Extensive storage throughout. Walking distance to the 606 Trail, the Western Blue Line stop, and neighborhood favorites Gretel, Middlebrow, Osteria Langhe, Parsons Chicken & Fish and Small Cheval. A well-regarded daycare, Willow Tree Day Care is just down the street!
Property Details
Price:
$1,699,000
MLS #:
MRD12725030
Status:
Active Under Contract
Beds:
3
Baths:
5
Type:
Single Family
Neighborhood:
chilogansquare
Listed Date:
Sep 9, 2026
Finished Sq Ft:
3,317
Year Built:
2018
See this Listing
Schools
School District:
299
Interior
Appliances
Double Oven, Range, Microwave, Dishwasher, Refrigerator, Washer, Dryer, Stainless Steel Appliance(s), Wine Refrigerator, Range Hood
Bathrooms
4 Full Bathrooms, 1 Half Bathroom
Cooling
Central Air
Fireplaces Total
1
Flooring
Hardwood, Carpet
Heating
Natural Gas, Steam, Radiant Floor
Interior Features
Wet Bar, Built-in Features, Walk-In Closet(s), High Ceilings, Coffered Ceiling(s), Quartz Counters
Laundry Features
Upper Level, Multiple Locations, Sink
Exterior
Construction Materials
Frame, Other
Exterior Features
Roof Deck
Garage Spaces
2.5
Other Structures
Pergola
Parking Features
Yes, Garage Owned, Detached, Garage
Parking Spots
25
Parking Total
2.5
Patio And Porch Features
Patio, Deck
Financial
HOA Fee Frequency
Not Applicable
HOA Includes
None
Tax Year
2024
Taxes
$27,819
Map
Community
- Address2448 W Moffat Street Chicago IL
- CityChicago
- CountyCook
- Zip Code60647
Market Summary
Current real estate data for Single Family in Chicago as of Oct 05, 2026
2,679
Single Family Listed
68
Avg DOM
239
Avg $ / SqFt
$564,738
Avg List Price
Property Summary
- 2448 W Moffat Street Chicago IL is a Single Family for sale in Chicago, IL, 60647. It is listed for $1,699,000 and features 3 beds, 5 baths, and has approximately 3,317 square feet of living space, and was originally constructed in 2018. The current price per square foot is $512. The average price per square foot for Single Family listings in Chicago is $239. The average listing price for Single Family in Chicago is $564,738.
Similar Listings Nearby


Copyright 2026. All rights reserved.
2448 W Moffat Street
Chicago, IL