
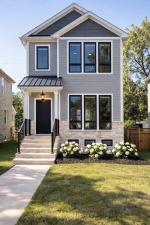
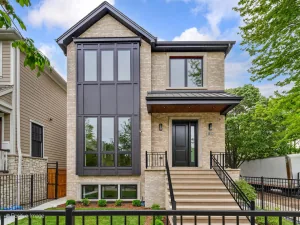
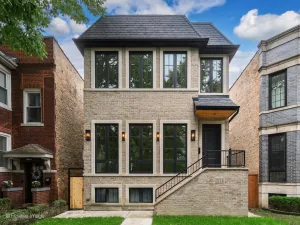
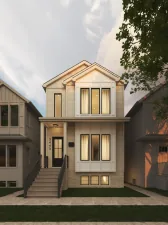
Stunning New Construction in Lincoln Square – Luxury Meets Livability Welcome to your dream home in the heart of Lincoln Square! This newly constructed 6-bedroom, 4 full bath, 2 half bath residence blends timeless craftsmanship with modern amenities across three levels of meticulously designed living space. Interior Highlights: Wide-plank 7″ oak hardwood floors throughout, Two elegant indoor fireplaces plus a cozy outdoor fireplace for year-round ambiance, Custom cabinetry and millwork that elevate every room Lower-level features: Two spacious bedrooms, Entertainment lounge with fully built-out media center, Private sauna in one-en-suite bedroom, Heated floors for ultimate comfort Chef’s Kitchen & Entertaining Spaces: Sub-Zero refrigerator, Wolfe 6-burner range with griddle, and two Bosch dishwashers, Oversized walnut island perfect for gatherings, Butler’s pantry with prep sink and beverage center, Walk-in pantry for ample storage Exterior Features: Heated limestone entry stairs with ice melt system, Expansive roof deck above the garage – ideal for entertaining or relaxing, Garage includes electric vehicle charging port This home is a rare find, offering both sophistication and functionality in one of Chicago’s most vibrant neighborhoods. Steps from top dining, shopping, and transit options, yet tucked away on a quiet residential street. Photos of previous build, delivery fall 2026.
Property Details
Price:
$2,199,000
MLS #:
MRD12690843
Status:
Active
Beds:
6
Baths:
6
Type:
Single Family
Neighborhood:
chilincolnsquare
Listed Date:
Jul 6, 2026
Finished Sq Ft:
4,200
Year Built:
2026
See this Listing
Schools
School District:
299
Elementary School:
Waters Elementary School
Middle School:
Waters Elementary School
High School:
Amundsen High School
Interior
Bathrooms
4 Full Bathrooms, 2 Half Bathrooms
Cooling
Central Air
Fireplaces Total
2
Flooring
Hardwood
Heating
Natural Gas, Sep Heating Systems – 2+, Radiant Floor
Interior Features
Vaulted Ceiling(s), Steam Room, Sauna, Wet Bar, Built-in Features, Walk-In Closet(s), High Ceilings, Beamed Ceilings, Open Floorplan, Special Millwork, Separate Dining Room, Pantry, Quartz Counters
Laundry Features
Upper Level
Exterior
Construction Materials
Stucco, Fiber Cement
Garage Spaces
2
New Construction YN
1
Parking Features
Yes, Garage Owned, Detached, Garage
Parking Spots
2
Parking Total
2
Window Features
Skylight(s)
Financial
HOA Fee Frequency
Not Applicable
HOA Includes
None
Tax Year
2025
Taxes
$15,927
Map
Community
- Address4616 N Claremont Avenue Chicago IL
- CityChicago
- CountyCook
- Zip Code60625
Market Summary
Current real estate data for Single Family in Chicago as of Oct 05, 2026
2,678
Single Family Listed
68
Avg DOM
240
Avg $ / SqFt
$566,120
Avg List Price
Property Summary
- 4616 N Claremont Avenue Chicago IL is a Single Family for sale in Chicago, IL, 60625. It is listed for $2,199,000 and features 6 beds, 6 baths, and has approximately 4,200 square feet of living space, and was originally constructed in 2026. The current price per square foot is $524. The average price per square foot for Single Family listings in Chicago is $240. The average listing price for Single Family in Chicago is $566,120.
Similar Listings Nearby



Copyright 2026. All rights reserved.
4616 N Claremont Avenue
Chicago, IL