
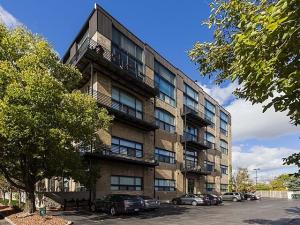
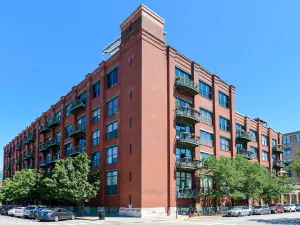
WOW!! Check out this top floor 1,676 sq. ft. 2-bedroom + den, 2-bath loft!!! This home combines industrial character with modern refinement in the heart of highly desirable Lincoln Park location. Soaring 25-foot timber ceilings, black metal beams, and exposed brick create a dramatic yet inviting living space. Floor-to-ceiling windows fill the home with natural light and frame impressive views of the Chicago skyline to the south and the Chicago River to the west-both of which can also be enjoyed from the private wraparound balcony. Thoughtful seller improvements and high-end finishes are evident throughout, including tuck-pointed brick, newer windows, refinished hardwood floors, renovated bathrooms, and a beautifully updated kitchen. The kitchen features custom upgraded countertops and sink, new tile backsplash, a waterfall island with abundant storage, wine refrigerator. A granite-surround fireplace with floating shelves on both sides, automatic blinds in the main living area, heated bathroom floors, in-unit laundry, and a smart thermostat add comfort and sophistication. The spacious primary bedroom is conveniently located on the main level and includes a full en-suite bath and generous upgraded walk-in closet. Upstairs, the second bedroom offers its own full bath along with an approximately 100 sq. ft. lofted flex room or office overlooking the living room below. One deeded parking space (#10) in the secure gated lot is included. This home provides easy access to all that Lincoln Park has to offer; perfectly situated near major interstates, public transportation, dining, shopping.
Property Details
Price:
$735,000
MLS #:
MRD12772007
Status:
Active
Beds:
2
Baths:
2
Type:
Condo
Neighborhood:
chilincolnpark
Listed Date:
Sep 29, 2026
Finished Sq Ft:
1,676
Year Built:
1920
See this Listing
Schools
School District:
299
Elementary School:
Prescott Elementary School
High School:
Lincoln Park High School
Interior
Appliances
Range, Microwave, Dishwasher, Refrigerator, Washer, Dryer, Wine Refrigerator
Bathrooms
2 Full Bathrooms
Cooling
Central Air
Fireplaces Total
1
Flooring
Hardwood
Heating
Natural Gas, Forced Air
Interior Features
Cathedral Ceiling(s), Elevator, 1st Floor Bedroom, 1st Floor Full Bath
Laundry Features
Main Level, Washer Hookup, In Unit
Exterior
Association Amenities
Bike Room/Bike Trails, Elevator in Residence
Common Walls
End Unit
Construction Materials
Brick
Exterior Features
Balcony
Parking Features
Asphalt, Assigned, Off Street, Yes, Owned
Parking Spots
1
Parking Total
1
Roof
Rubber
Financial
HOA Fee
$667
HOA Fee Frequency
Monthly
HOA Includes
Water, Insurance, Exterior Maintenance, Scavenger, Snow Removal
Tax Year
2024
Taxes
$12,236
Map
Community
- Address2614 N Clybourn Avenue #401 Chicago IL
- CityChicago
- CountyCook
- Zip Code60614
Market Summary
Property Summary
- 2614 N Clybourn Avenue #401 Chicago IL is a Condo for sale in Chicago, IL, 60614. It is listed for $735,000 and features 2 beds, 2 baths, and has approximately 1,676 square feet of living space, and was originally constructed in 1920. The current price per square foot is $439. The average price per square foot for Condo listings in Chicago is $376. The average listing price for Condo in Chicago is $642,465.
Similar Listings Nearby







Copyright 2026. All rights reserved.
2614 N Clybourn Avenue #401
Chicago, IL