
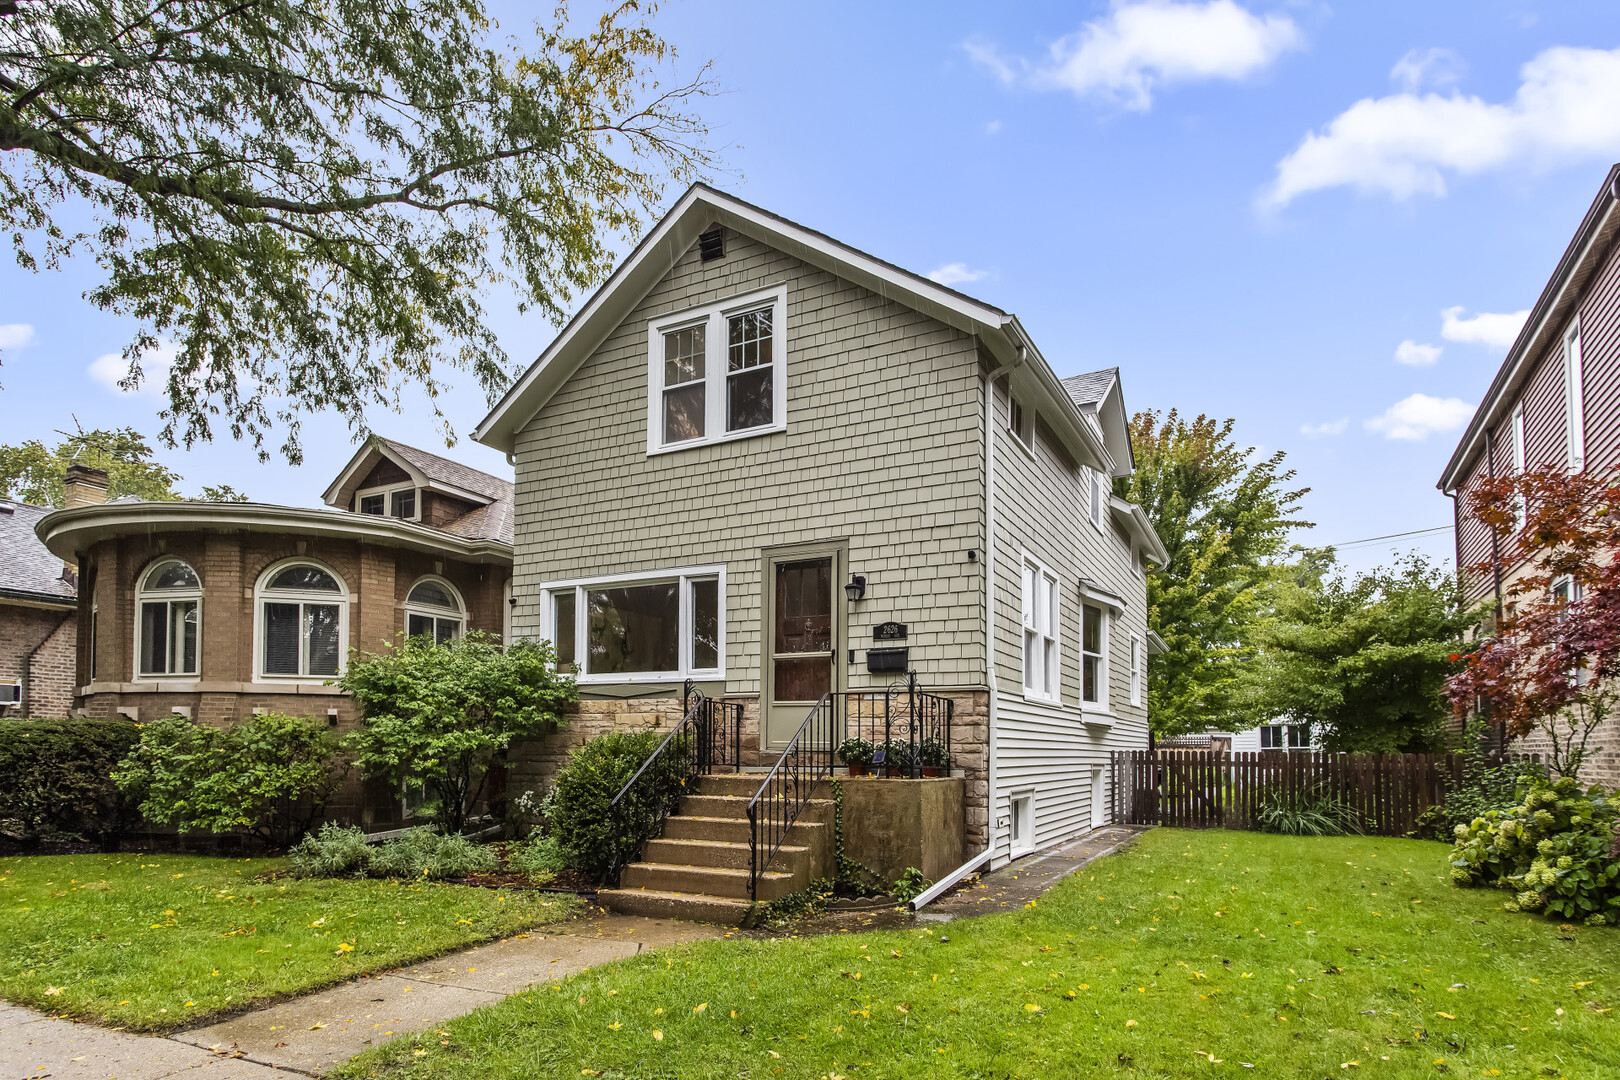
Welcome to this charming home featuring a sunny, south-facing living room overlooking a beautiful, tree-lined residential street. The separate dining room provides an inviting space for entertaining, while the main-level family room offers lovely views of the backyard. Situated on an oversized 37.5′ x 125′ lot, the home offers plenty of space both inside and out. The first level includes a kitchen with Bosch dishwasher and refrigerator with bottom freezer and a convenient half bath. Upstairs, you’ll find three generously sized bedrooms and a full bathroom, along with a charming nook at the top of the stairs featuring a built-in desk-perfect for a home office, homework station, or reading area. Recent improvements include newly refinished oak hardwood floors, a freshly painted exterior this summer; a new furnace, central air conditioning, and hot water heater replaced in 2021. The one-car garage is currently used as a gardening shed and provides additional storage. A large unfinished basement with several windows offers abundant storage and potential for future finishing. Two short blocks from 13-acre Indian Boundary Park with huge play set, tennis courts, duck pond, and cultural center! A wonderful combination of classic character, thoughtful updates, generous room sizes, and an oversized lot in a beautiful residential setting. Sold ‘as is’.
Property Details
Price:
$425,000
MLS #:
MRD12777815
Status:
Active
Beds:
3
Baths:
2
Type:
Single Family
Neighborhood:
chiwestridge
Listed Date:
Oct 8, 2026
Finished Sq Ft:
1,520
Year Built:
1919
See this Listing
Schools
School District:
299
Elementary School:
Mosaic School Of Fine Arts
Middle School:
Mosaic School Of Fine Arts
High School:
Mather High School
Interior
Appliances
Range, Microwave, Dishwasher, Refrigerator, Humidifier
Bathrooms
1 Full Bathroom, 1 Half Bathroom
Cooling
Central Air
Flooring
Hardwood
Heating
Natural Gas
Interior Features
Walk-In Closet(s), Separate Dining Room
Laundry Features
In Unit
Exterior
Community Features
Park, Tennis Court(s), Curbs, Sidewalks, Street Lights, Street Paved
Construction Materials
Aluminum Siding, Wood Siding
Garage Spaces
1
Parking Features
Yes, Garage Owned, Detached, Garage
Parking Spots
1
Parking Total
1
Roof
Asphalt
Window Features
Insulated Windows
Financial
HOA Fee Frequency
Not Applicable
HOA Includes
None
Tax Year
2025
Taxes
$8,659
Map
Community
- Address2626 W Morse Avenue Chicago IL
- CityChicago
- CountyCook
- Zip Code60645
Market Summary
Current real estate data for Single Family in Chicago as of Oct 14, 2026
2,730
Single Family Listed
68
Avg DOM
237
Avg $ / SqFt
$560,270
Avg List Price
Property Summary
- 2626 W Morse Avenue Chicago IL is a Single Family for sale in Chicago, IL, 60645. It is listed for $425,000 and features 3 beds, 2 baths, and has approximately 1,520 square feet of living space, and was originally constructed in 1919. The current price per square foot is $280. The average price per square foot for Single Family listings in Chicago is $237. The average listing price for Single Family in Chicago is $560,270.
Similar Listings Nearby



Copyright 2026. All rights reserved.
2626 W Morse Avenue
Chicago, IL