
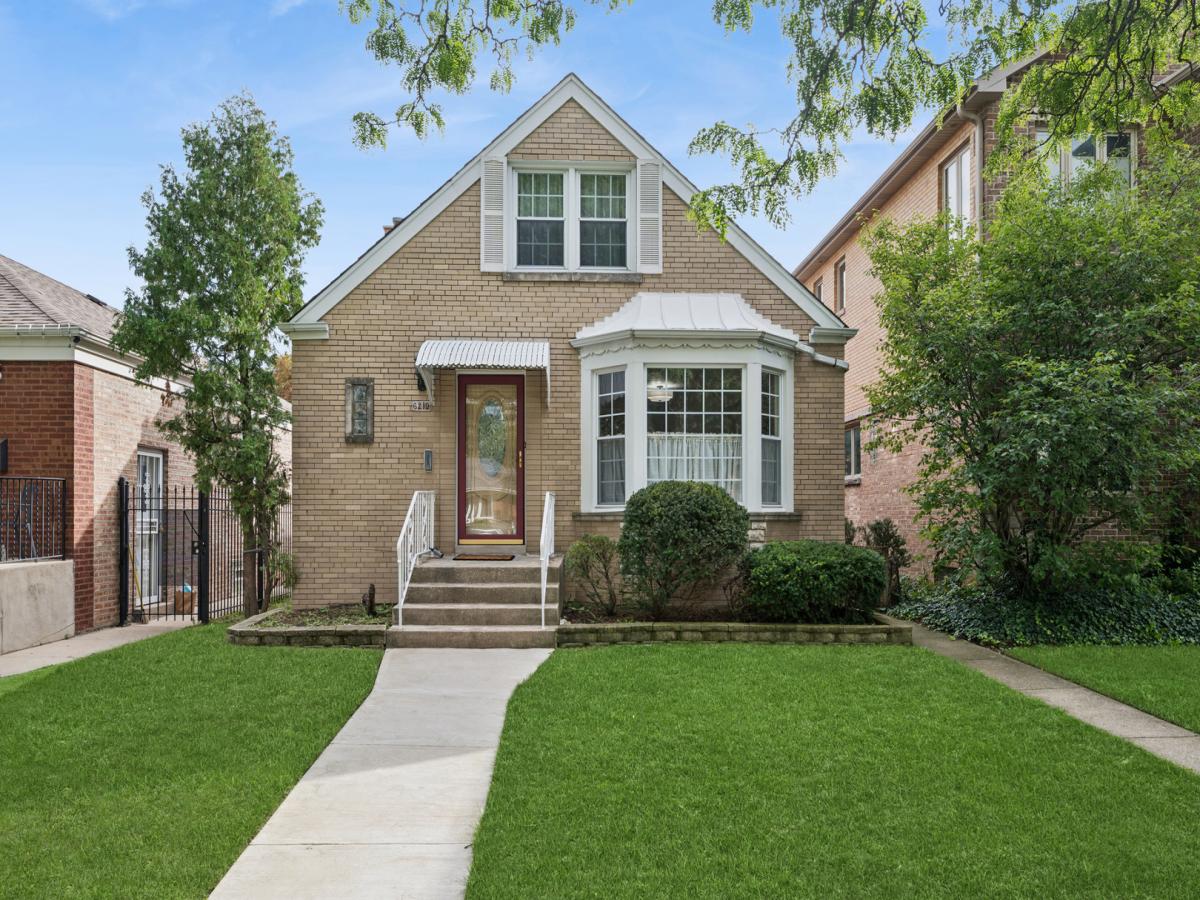
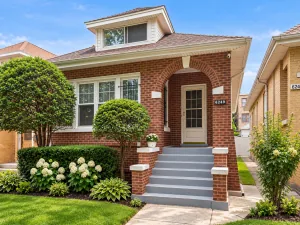
Step into this well-maintained 3-bedroom, 2-bath home ideally situated in the heart of Sauganash. From the moment you enter, the expansive living room welcomes you with a beautiful bay window that fills the space with natural light. The living room flows seamlessly into the dining room, offering plenty of room for a large dining table and comfortable entertaining. Beneath the carpeting in both rooms are original hardwood floors, ready to be revealed and restored to their natural beauty. The primary bedroom offers an exceptional add on, a spacious tandem room, fully vented for heat and air conditioning, providing endless possibilities as a private home office, sitting room, flex space, or an extraordinary walk-in closet. The first-floor bathroom retains beautifully maintained original-era tile, adding a touch of timeless character. The kitchen features newer appliances, a convenient pantry, and a window overlooking the backyard, bringing in natural light, connecting you to the outdoors. Upstairs, two generously sized bedrooms are complemented by a second large full bathroom. While there is ample storage throughout the home, a full unfinished basement provides additional storage and an opportunity to create even more living or recreational space tailored to your needs. Outside, a beautiful backyard offers room to relax, garden, entertain, or simply enjoy the seasons, while the newer 2.5-car garage adds valuable convenience. The location is equally appealing. Enjoy the ease of walking to award winning Sauganash Elementary School, Sauganash Park and more. The home’s location provides convenient access to public transportation, nature trails, shopping, and major expressways. It is a wonderful combination of neighborhood living and city convenience, with a suburban feel right inside Chicago city limits.
Property Details
Price:
$549,900
MLS #:
MRD12768367
Status:
Active
Beds:
3
Baths:
2
Type:
Single Family
Neighborhood:
chiforestglen
Listed Date:
Sep 25, 2026
Finished Sq Ft:
2,166
Year Built:
1952
See this Listing
Schools
School District:
299
Elementary School:
Sauganash Elementary School
High School:
Taft High School
Interior
Appliances
Range, Refrigerator, Washer, Dryer, Gas Cooktop
Bathrooms
2 Full Bathrooms
Below Grade Finished Area
490
Cooling
Central Air
Flooring
Hardwood, Laminate, Carpet, Wood
Heating
Natural Gas, Forced Air
Interior Features
1st Floor Bedroom, 1st Floor Full Bath
Laundry Features
Gas Dryer Hookup, Laundry Closet
Exterior
Architectural Style
English
Construction Materials
Brick
Garage Spaces
2.5
Parking Features
Garage Door Opener, Yes, Garage Owned, Detached, Garage
Parking Spots
25
Parking Total
2.5
Roof
Asphalt
Financial
HOA Fee Frequency
Not Applicable
HOA Includes
None
Tax Year
2025
Taxes
$9,167
Map
Community
- Address6219 N Kedvale Avenue Chicago IL
- CityChicago
- CountyCook
- Zip Code60646
Market Summary
Current real estate data for Single Family in Chicago as of Oct 07, 2026
2,698
Single Family Listed
67
Avg DOM
239
Avg $ / SqFt
$566,821
Avg List Price
Property Summary
- 6219 N Kedvale Avenue Chicago IL is a Single Family for sale in Chicago, IL, 60646. It is listed for $549,900 and features 3 beds, 2 baths, and has approximately 2,166 square feet of living space, and was originally constructed in 1952. The current price per square foot is $254. The average price per square foot for Single Family listings in Chicago is $239. The average listing price for Single Family in Chicago is $566,821.
Similar Listings Nearby


Copyright 2026. All rights reserved.
6219 N Kedvale Avenue
Chicago, IL