
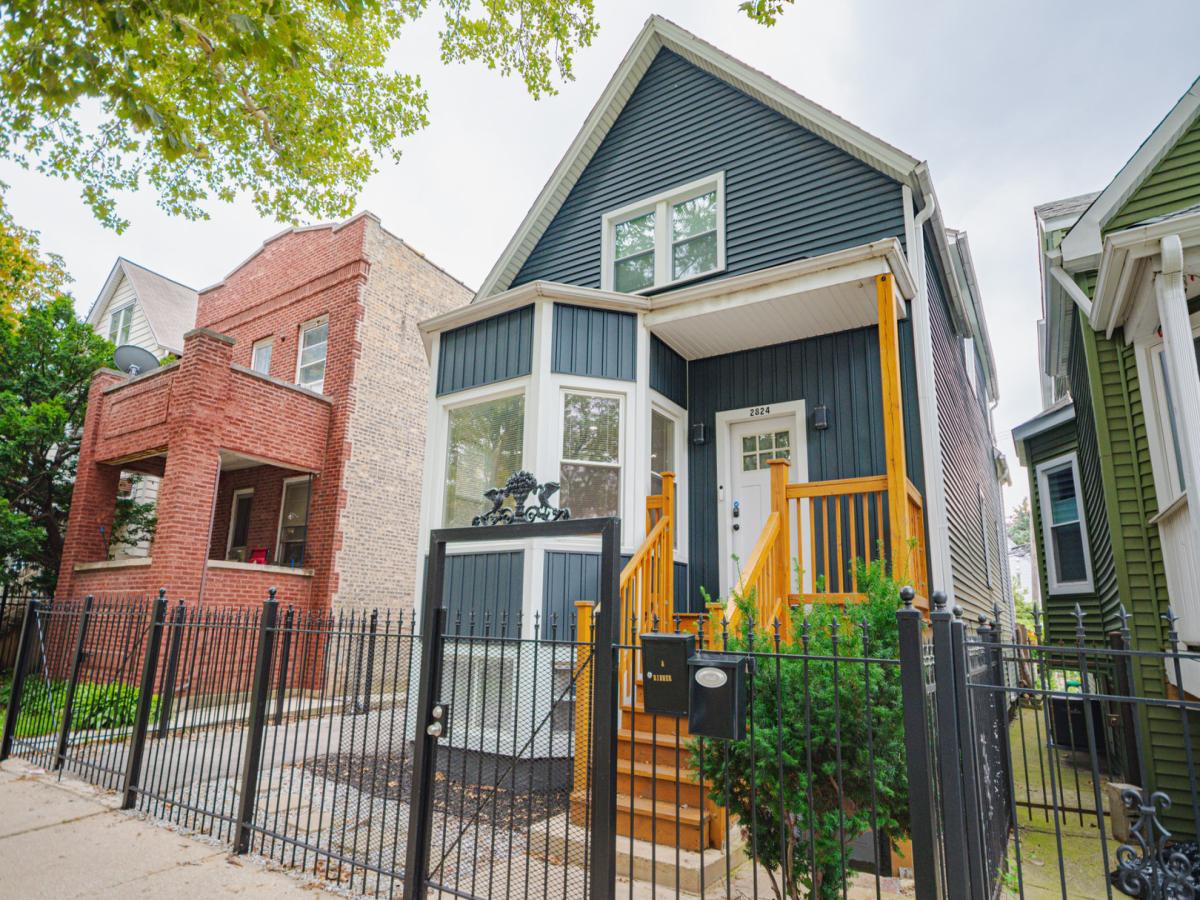
Bright & spacious Avondale single family home with finished basement/extended family arrangement on an extra wide lot with side driveway that was completely renovated in 2023-2023. Updates include new studs, electrical, plumbing, two separate heat & AC systems, new kitchen, & bathrooms. Open chef’s kitchen with white shaker style cabinets, stainless steel appliances, quartz countertops, custom glass subway tile backsplash, and peninsula with breakfast bar is open to separate dining and living rooms making a fantastic entertaining space. Main level bedroom with a full first floor bath is great for hosting guests. Additional sunroom makes a perfect office space or den. Mud room just inside back entrance. Refinished hardwood floors in main living area and luxury vinyl flooring in bedrooms. The second floor features a generously sized primary bedroom suite with two walk-in closets and a stunning en-suite bath. Three additional bedrooms and another full bath complete the second level. Finished lower level offers extended living space with a full kitchen, family room, two bedrooms and a fourth full bathroom. Keyless entry system on front door offers easy access to your new home. Large back yard features a private patio for grilling & entertaining! Gated side driveway & a 1.5 car garage. Amazing Avondale location is close to public transportation including Logan Square Blue Line stop, dining, entertainment, shopping, and Kosciuszku Park! Lower level is currently rented.
Property Details
Price:
$859,000
MLS #:
MRD12726119
Status:
Active
Beds:
7
Baths:
4
Type:
Single Family
Neighborhood:
chiavondale
Listed Date:
Aug 7, 2026
Finished Sq Ft:
1,860
Year Built:
1910
See this Listing
Schools
School District:
299
Elementary School:
Lorca Elementary School
Middle School:
Lorca Elementary School
High School:
Schurz High School
Interior
Appliances
Range, Microwave, Dishwasher, Refrigerator, Washer, Dryer
Bathrooms
4 Full Bathrooms
Cooling
Central Air, Zoned
Flooring
Hardwood
Heating
Natural Gas, Forced Air
Interior Features
In-Law Floorplan, 1st Floor Full Bath, Walk-In Closet(s), Open Floorplan, Separate Dining Room, Quartz Counters
Laundry Features
Main Level, In Unit
Exterior
Construction Materials
Frame
Garage Spaces
1.5
Parking Features
Concrete, Side Driveway, Yes, Garage Owned, Detached, Garage
Parking Spots
15
Parking Total
1.5
Patio And Porch Features
Patio
Roof
Asphalt
Financial
HOA Fee Frequency
Not Applicable
HOA Includes
None
Tax Year
2024
Taxes
$7,562
Map
Community
- Address2824 N Springfield Avenue Chicago IL
- CityChicago
- CountyCook
- Zip Code60618
Market Summary
Current real estate data for Single Family in Chicago as of Oct 07, 2026
2,705
Single Family Listed
68
Avg DOM
239
Avg $ / SqFt
$562,890
Avg List Price
Property Summary
- 2824 N Springfield Avenue Chicago IL is a Single Family for sale in Chicago, IL, 60618. It is listed for $859,000 and features 7 beds, 4 baths, and has approximately 1,860 square feet of living space, and was originally constructed in 1910. The current price per square foot is $462. The average price per square foot for Single Family listings in Chicago is $239. The average listing price for Single Family in Chicago is $562,890.
Similar Listings Nearby


Copyright 2026. All rights reserved.
2824 N Springfield Avenue
Chicago, IL