
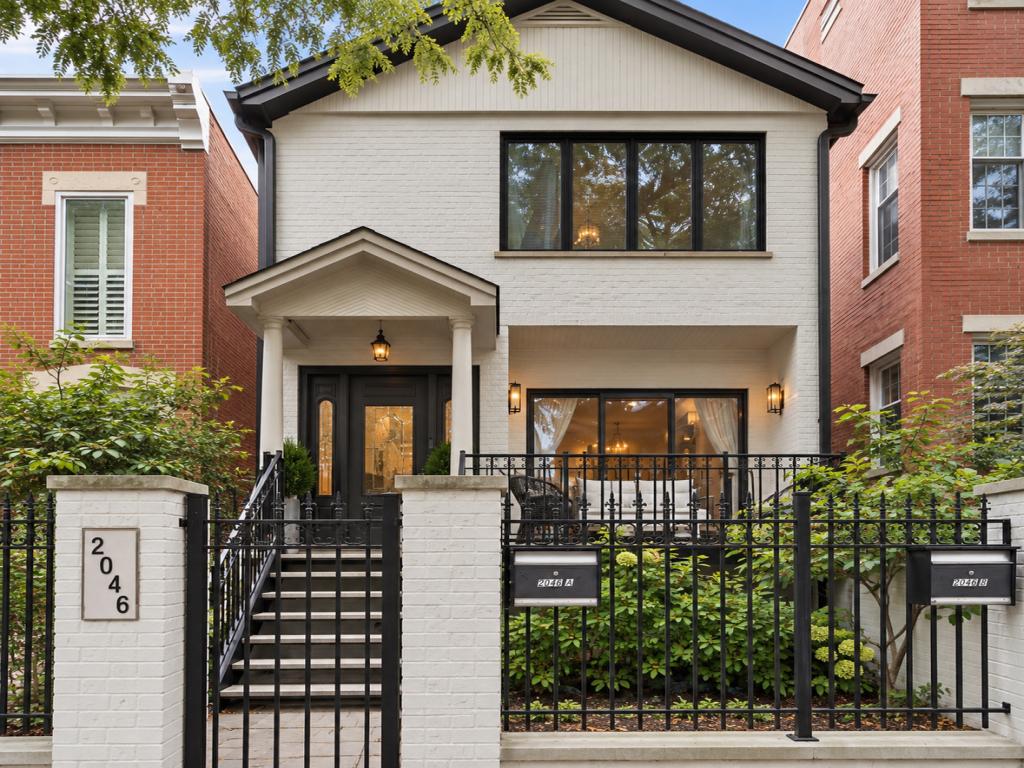
A rare Lincoln Park offering, this fee-simple townhome is the front residence in an intimate two-unit building and lives like a single-family home-with no monthly HOA fee. A secure gated entrance leads to a private brick-paver patio and composite front deck. The bright, open main level features hardwood flooring, generous living and dining areas, a fireplace with built-ins, and a kitchen with white cabinetry, granite countertops and stainless-steel appliances. The family room opens through sliding doors to the front deck, creating an easy connection to the outdoors, while a powder room completes the main level. Upstairs are two generously sized en-suite bedrooms. The king-size primary suite features a walk-in closet and stone bath with a large walk-in shower and oversized vanity. The second bedroom includes its own private full bath. The lower level offers a third bedroom, third full bath, family room with a second fireplace, large laundry room, abundant storage and new luxury vinyl plank flooring. With approximately 2,200 square feet of finished living space across all three levels, the home offers exceptional space and flexibility. A side entrance provides secondary direct outdoor access. Additional highlights include a private one-car detached garage space and a shared rooftop deck above the garage. Located in the sought-after Oscar Mayer School District, just blocks from the shops, dining and neighborhood amenities along Armitage Avenue, with easy access to the CTA. A rare combination of space, privacy and single-family living in an exceptional Lincoln Park location.
Property Details
Price:
$1,099,000
MLS #:
MRD12756248
Status:
Active Under Contract
Beds:
3
Baths:
4
Type:
Single Family
Neighborhood:
chilincolnpark
Listed Date:
Sep 15, 2026
Finished Sq Ft:
1,487
Year Built:
1991
See this Listing
Schools
School District:
299
Elementary School:
Oscar Mayer Elementary School
Middle School:
Oscar Mayer Elementary School
High School:
Lincoln Park High School
Interior
Bathrooms
3 Full Bathrooms, 1 Half Bathroom
Cooling
Central Air
Fireplaces Total
2
Heating
Natural Gas
Laundry Features
In Unit
Exterior
Construction Materials
Brick
Exterior Features
Balcony, Roof Deck
Garage Spaces
1
Parking Features
Garage Door Opener, Yes, Garage Owned, Detached, Garage
Parking Spots
1
Parking Total
1
Patio And Porch Features
Patio, Deck
Roof
Asphalt
Financial
HOA Fee Frequency
Monthly
HOA Includes
None
Tax Year
2025
Taxes
$21,585
Map
Community
- Address2046 N Racine Avenue #a Chicago IL
- CityChicago
- CountyCook
- Zip Code60614
Market Summary
Current real estate data for Single Family in Chicago as of Oct 05, 2026
2,680
Single Family Listed
68
Avg DOM
239
Avg $ / SqFt
$564,553
Avg List Price
Property Summary
- 2046 N Racine Avenue #a Chicago IL is a Single Family for sale in Chicago, IL, 60614. It is listed for $1,099,000 and features 3 beds, 4 baths, and has approximately 1,487 square feet of living space, and was originally constructed in 1991. The current price per square foot is $739. The average price per square foot for Single Family listings in Chicago is $239. The average listing price for Single Family in Chicago is $564,553.
Similar Listings Nearby


Copyright 2026. All rights reserved.
2046 N Racine Avenue #a
Chicago, IL