
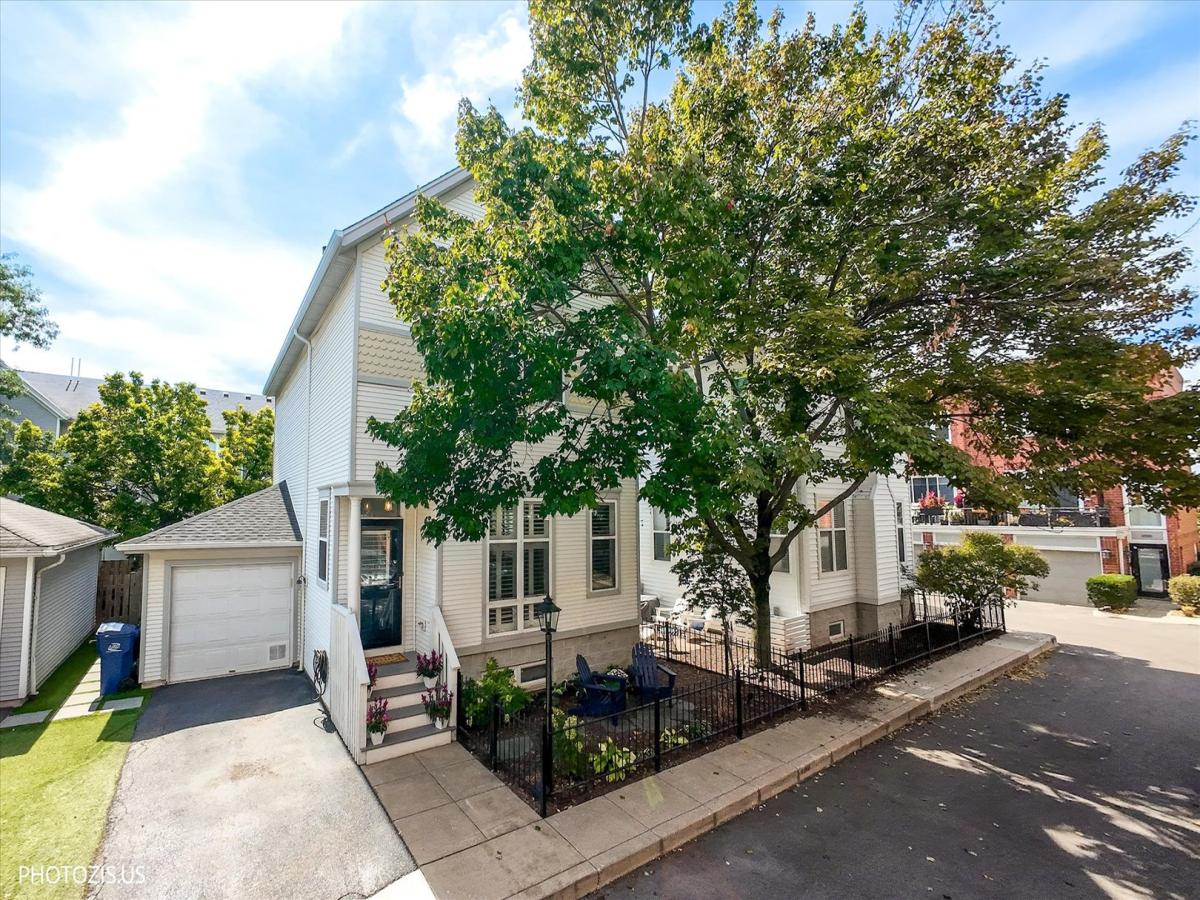
Discover the space, privacy and ease of detached single-family living in gated Landmark Village. Thoughtfully updated across three finished levels, this four-bedroom, three-bath home offers a versatile floor plan designed for everyday comfort and effortless entertaining. The main level features open living and dining spaces anchored by a fireplace with custom built-ins in a striking, vibrant green. The adjacent kitchen is equipped with a chef’s range, GE Profile refrigerator, dining space and ample storage. Upstairs, three bedrooms, two stylish updated baths and conveniently located laundry create a highly functional layout. The spacious primary suite features high ceilings, generous closet space and a custom California Closets system. The finished lower level adds exceptional flexibility with a fourth bedroom, updated en suite bath, built-in shelving and ample storage. Outside, the exquisitely landscaped backyard feels like a private urban retreat, complete with hardscape, low-maintenance turf, and a built-in television perfect for game day or movie night. A one car attached garage, plus an additional driveway space complete the home. Significant improvements include a new roof and gutter system with gutter guards, furnace, air-conditioning system, water heater, upgraded electrical panel, hardwood bedroom flooring and extensive interior and exterior enhancements. A polished, move-in-ready opportunity to enjoy single-family living with the convenience of a gated neighborhood setting.
Property Details
Price:
$1,150,000
MLS #:
MRD12759637
Status:
Active Under Contract
Beds:
4
Baths:
3
Type:
Single Family
Neighborhood:
chinorthcenter
Listed Date:
Sep 14, 2026
Year Built:
1994
See this Listing
Schools
School District:
299
Interior
Appliances
Range, Microwave, Dishwasher, Refrigerator, Washer, Dryer, Disposal, Humidifier
Bathrooms
3 Full Bathrooms
Cooling
Central Air
Fireplaces Total
1
Flooring
Hardwood, Carpet
Heating
Natural Gas
Interior Features
Built-in Features
Laundry Features
Upper Level, In Unit
Exterior
Community Features
Park, Pool, Tennis Court(s), Curbs, Gated, Sidewalks, Street Lights, Street Paved
Construction Materials
Vinyl Siding
Fencing
Fenced
Garage Spaces
1
Parking Features
Asphalt, Yes, Garage Owned, Attached, Driveway, Owned, Garage
Parking Spots
3
Parking Total
3
Patio And Porch Features
Deck, Patio
Roof
Asphalt
Window Features
Plantation Shutters
Financial
HOA Fee
$148
HOA Fee Frequency
Monthly
HOA Includes
Insurance, Exterior Maintenance, Scavenger, Snow Removal
Tax Year
2024
Taxes
$15,871
Map
Community
- Address2907 N Wolcott Avenue #B Chicago IL
- CityChicago
- CountyCook
- Zip Code60657
Market Summary
Current real estate data for Single Family in Chicago as of Oct 06, 2026
2,693
Single Family Listed
69
Avg DOM
239
Avg $ / SqFt
$564,570
Avg List Price
Property Summary
- 2907 N Wolcott Avenue #B Chicago IL is a Single Family for sale in Chicago, IL, 60657. It is listed for $1,150,000 and features 4 beds, 3 baths, and has approximately 0 square feet of living space, and was originally constructed in 1994. The average price per square foot for Single Family listings in Chicago is $239. The average listing price for Single Family in Chicago is $564,570.
Similar Listings Nearby





Copyright 2026. All rights reserved.
2907 N Wolcott Avenue #B
Chicago, IL