
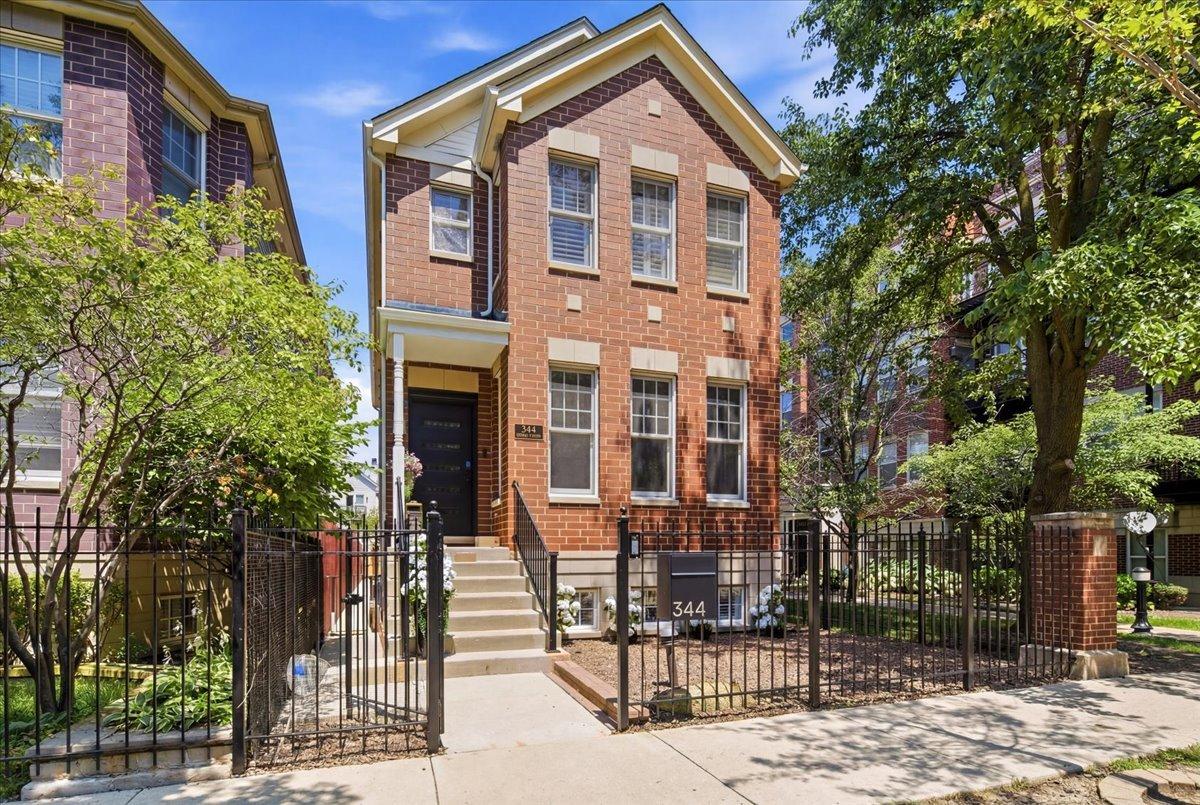
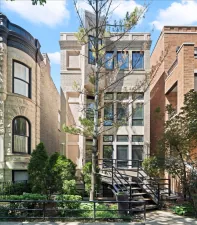
One of the defining features of this home is its setting within Old Town Village East – a private, tree-lined horseshoe street that offers guest parking, a rarity in Chicago, and a gated alley where neighbors gather and children play. It is a neighborhood that offers an uncommon sense of community while remaining just minutes from the heart of the city. The home has been thoughtfully renovated with an emphasis on both design and functionality. The first floor was completely reconfigured to improve the original layout, including a remodeled kitchen, relocated powder room, and the addition of a walk-in pantry, creating a more practical and cohesive living space. The main level features custom millwork and wainscoting, while updated lighting, fixtures, switches, outlets, and integrated recessed lighting throughout provide a clean, contemporary aesthetic. Hardwood floors were added to the upstairs bedrooms, and the finished lower level includes two additional bedrooms and a spacious spa-inspired bath, offering exceptional flexibility for guests, extended family, or work-from-home needs. Ideally situated within walking distance of Old Town’s restaurants and several of Chicago’s most respected schools, including Latin, Walter Payton College Prep, Catherine Cook School, and Immaculate Conception/St. Joseph School (ICSJ), this home combines thoughtful renovations with an exceptional neighborhood setting. A private deck and landscaped outdoor space extend the living area outdoors, complemented by a detached two-car garage. Extensive recent capital improvements further enhance the home’s appeal (Roof, Gutters, HVAC (2025/2026).
Property Details
Price:
$1,450,000
MLS #:
MRD12713927
Status:
Active Under Contract
Beds:
3
Baths:
4
Type:
Single Family
Neighborhood:
chinearnorthside
Listed Date:
Jul 23, 2026
Finished Sq Ft:
3,300
Year Built:
2004
See this Listing
Schools
School District:
299
Interior
Appliances
Range, Microwave, Dishwasher, Refrigerator, Washer, Dryer, Disposal, Humidifier
Bathrooms
3 Full Bathrooms, 1 Half Bathroom
Cooling
Central Air
Fireplaces Total
2
Flooring
Hardwood
Heating
Natural Gas, Forced Air
Laundry Features
In Unit
Exterior
Community Features
Park, Curbs, Gated, Sidewalks, Street Lights, Street Paved
Construction Materials
Brick
Exterior Features
Balcony
Garage Spaces
2
Parking Features
Garage Door Opener, Yes, Garage Owned, Detached, Garage
Parking Spots
2
Parking Total
2
Roof
Asphalt
Window Features
Screens
Financial
HOA Fee
$421
HOA Fee Frequency
Monthly
HOA Includes
Water, Parking, Insurance, Exterior Maintenance, Lawn Care, Scavenger, Snow Removal
Tax Year
2024
Taxes
$18,022
Map
Community
- Address344 W Scott Street Chicago IL
- CityChicago
- CountyCook
- Zip Code60610
Market Summary
Current real estate data for Single Family in Chicago as of Oct 07, 2026
2,703
Single Family Listed
68
Avg DOM
239
Avg $ / SqFt
$563,220
Avg List Price
Property Summary
- 344 W Scott Street Chicago IL is a Single Family for sale in Chicago, IL, 60610. It is listed for $1,450,000 and features 3 beds, 4 baths, and has approximately 3,300 square feet of living space, and was originally constructed in 2004. The current price per square foot is $439. The average price per square foot for Single Family listings in Chicago is $239. The average listing price for Single Family in Chicago is $563,220.
Similar Listings Nearby



Copyright 2026. All rights reserved.
344 W Scott Street
Chicago, IL