
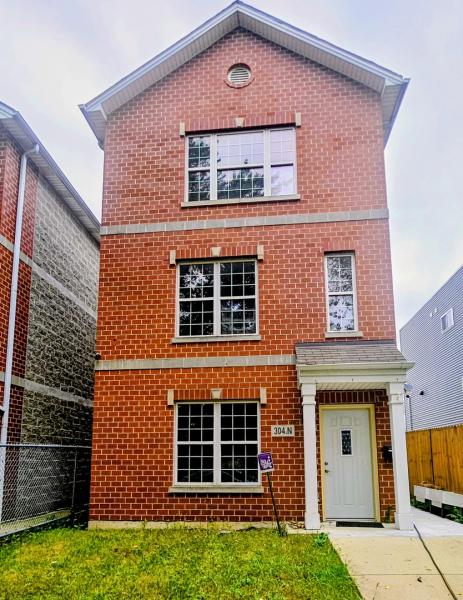
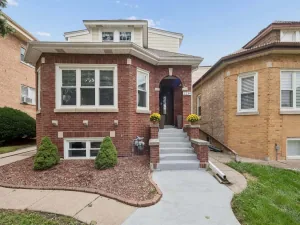
This red brick 3 story single family home has 5 bedrooms and 3 full baths total, one on each level. The larger Master bedroom on the 3rd level includes a private ensuite bath, linen and double closets. Even the two smaller bedrooms have walk in closets. The kitchen is large and bright with 5 windows filling the room with plenty of sunlight. The kitchen has all new stainless steel appliances: dishwasher, gas range, refrigerator and microwave. The new washer/dryer stack is on the 3rd level making it convenient to wash, dry and put your family’s clothes away. The home has a forced air furnace on the 3rd level and a utility room in the kitchen with gas forced air furnace and water heater. Seller will provide new central air system. The home is well insulated and is comfortable at 67 degrees in the winter. The home sits on a very deep lot. The backyard is huge and offers a great space for enjoying and entertaining family and friends. There are 4 raised garden beds providing plenty of space for you to grow healthy vegetables, fruits and herbs for your family.
Property Details
Price:
$430,000
MLS #:
MRD12768347
Status:
Active
Beds:
5
Baths:
3
Type:
Single Family
Neighborhood:
chiaustin
Listed Date:
Sep 25, 2026
Finished Sq Ft:
4,536
Year Built:
2002
See this Listing
Schools
School District:
299
Elementary School:
Ellington Elementary School
Middle School:
Mcnair Elementary School Communi
High School:
Austin Community High School
Interior
Appliances
Range, Microwave, Dishwasher, Refrigerator, Washer, Dryer, Stainless Steel Appliance(s)
Bathrooms
3 Full Bathrooms
Cooling
Central Air
Flooring
Laminate
Heating
Natural Gas
Interior Features
1st Floor Full Bath, Walk-In Closet(s), High Ceilings, Granite Counters
Laundry Features
In Unit
Exterior
Accessibility Features
Accessible Hallway(s)
Community Features
Park, Curbs, Sidewalks, Street Lights, Street Paved
Construction Materials
Brick
Fencing
Fenced, Chain Link, Wood
Other Structures
None, On Street, Garage Faces Side
Parking Features
Concrete, Off Alley, Off Street, On Street, Alley Access, Garage Faces Side, Yes, Owned
Parking Spots
2
Parking Total
2
Patio And Porch Features
Porch
Roof
Asphalt
Window Features
Screens
Financial
HOA Fee Frequency
Not Applicable
HOA Includes
None
Tax Year
2025
Taxes
$6,308
Map
Community
- Address304 N Parkside Avenue Chicago IL
- CityChicago
- CountyCook
- Zip Code60644
Market Summary
Current real estate data for Single Family in Chicago as of Oct 07, 2026
2,703
Single Family Listed
66
Avg DOM
239
Avg $ / SqFt
$566,898
Avg List Price
Property Summary
- 304 N Parkside Avenue Chicago IL is a Single Family for sale in Chicago, IL, 60644. It is listed for $430,000 and features 5 beds, 3 baths, and has approximately 4,536 square feet of living space, and was originally constructed in 2002. The current price per square foot is $95. The average price per square foot for Single Family listings in Chicago is $239. The average listing price for Single Family in Chicago is $566,898.
Similar Listings Nearby


Copyright 2026. All rights reserved.
304 N Parkside Avenue
Chicago, IL