
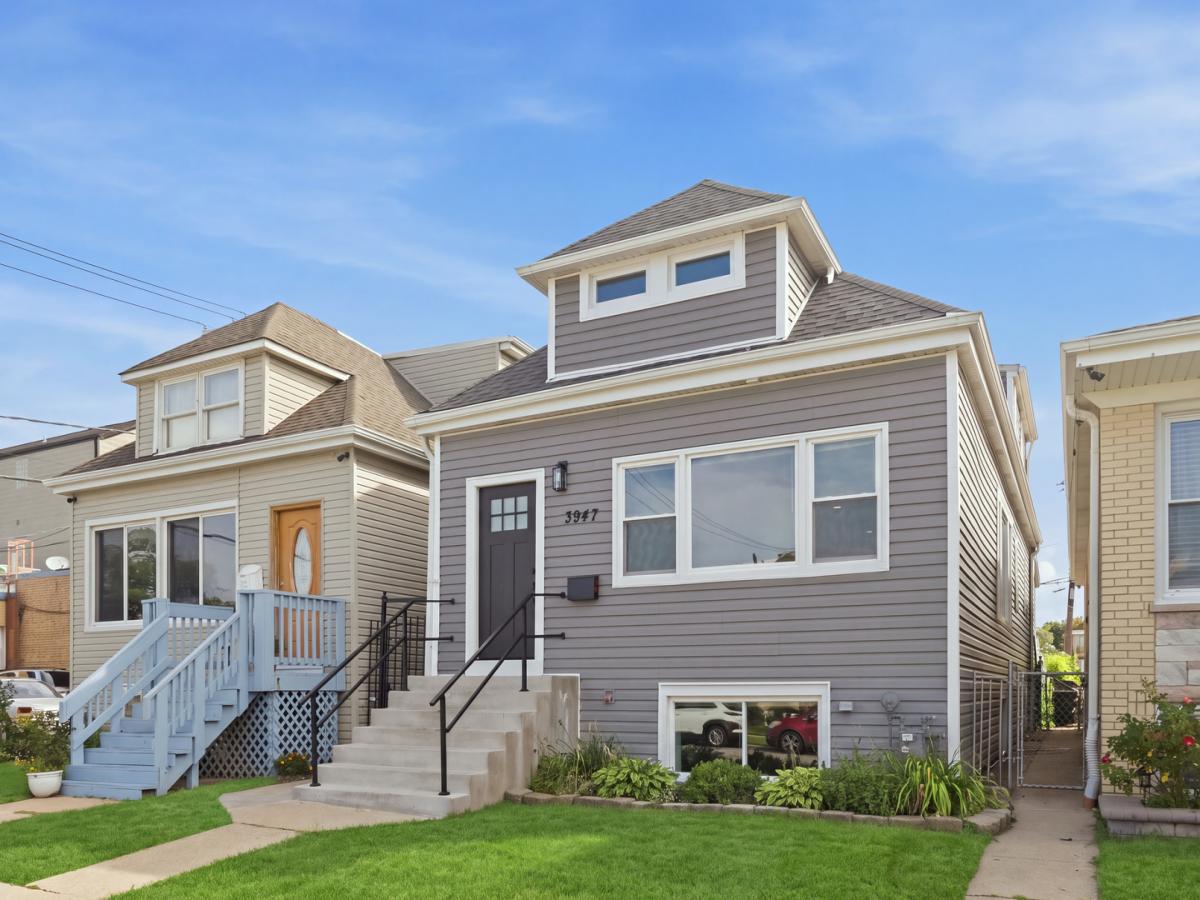
Welcome to this fully renovated bungalow in Chicago’s Dunning neighborhood-four bedrooms, four full bathrooms, and an oversized lot, ready for immediate occupancy. The home has undergone a complete, city-permitted gut renovation. Updates include a new roof, siding, gutters, and vinyl windows; copper plumbing with an upgraded service line; 200-amp electrical service with all-new wiring; plus a new furnace, central air, and tankless water heater. Oak hardwood floors run throughout the main living areas and open to a spacious kitchen featuring 42-inch white shaker cabinetry, quartz countertops, stainless steel appliances, and a center island with breakfast-bar seating. The first floor includes two generously sized bedrooms and a well-appointed full bath. The second floor offers two additional bedrooms with skylights, each with its own ensuite bathroom. The finished lower level provides flexible living space with luxury vinyl plank flooring, large windows, a full bathroom, and convenient side-by-side laundry. Outside, a two-car detached garage (new siding and roof) sits behind a freshly sodded, fenced rear yard with a concrete patio. The location offers easy access to the HIP Mall, Harwood Heights shopping, Wright College, and major highways just minutes away.
Property Details
Price:
$550,000
MLS #:
MRD12772148
Status:
Active
Beds:
4
Baths:
4
Type:
Single Family
Neighborhood:
chidunning
Listed Date:
Sep 29, 2026
Finished Sq Ft:
1,754
Year Built:
1925
See this Listing
Schools
School District:
299
Elementary School:
Bridge Elementary School
Middle School:
Bridge Elementary School
High School:
Steinmetz Academic Centre Senior
Interior
Appliances
Range, Microwave, Dishwasher, Refrigerator, Washer, Dryer, Stainless Steel Appliance(s)
Bathrooms
4 Full Bathrooms
Cooling
Central Air
Flooring
Hardwood
Heating
Natural Gas, Forced Air
Interior Features
1st Floor Bedroom, Open Floorplan, Quartz Counters
Laundry Features
Gas Dryer Hookup
Exterior
Architectural Style
Bungalow
Construction Materials
Vinyl Siding, Frame
Fencing
Fenced
Garage Spaces
2
Parking Features
Garage Door Opener, Yes, Garage Owned, Detached, Garage
Parking Spots
2
Parking Total
2
Patio And Porch Features
Deck, Patio
Roof
Asphalt
Window Features
Skylight(s)
Financial
HOA Fee Frequency
Not Applicable
HOA Includes
None
Tax Year
2025
Taxes
$5,619
Map
Community
- Address3947 N Neva Avenue Chicago IL
- CityChicago
- CountyCook
- Zip Code60634
Market Summary
Current real estate data for Single Family in Chicago as of Oct 10, 2026
2,733
Single Family Listed
66
Avg DOM
237
Avg $ / SqFt
$557,790
Avg List Price
Property Summary
- 3947 N Neva Avenue Chicago IL is a Single Family for sale in Chicago, IL, 60634. It is listed for $550,000 and features 4 beds, 4 baths, and has approximately 1,754 square feet of living space, and was originally constructed in 1925. The current price per square foot is $314. The average price per square foot for Single Family listings in Chicago is $237. The average listing price for Single Family in Chicago is $557,790.
Similar Listings Nearby



Copyright 2026. All rights reserved.
3947 N Neva Avenue
Chicago, IL