
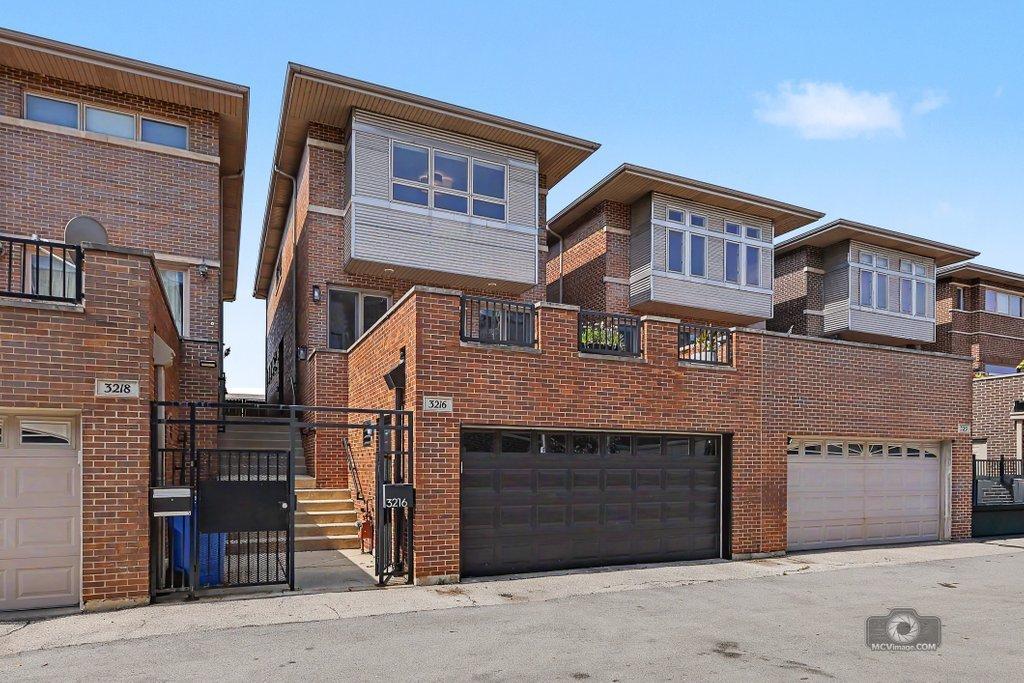
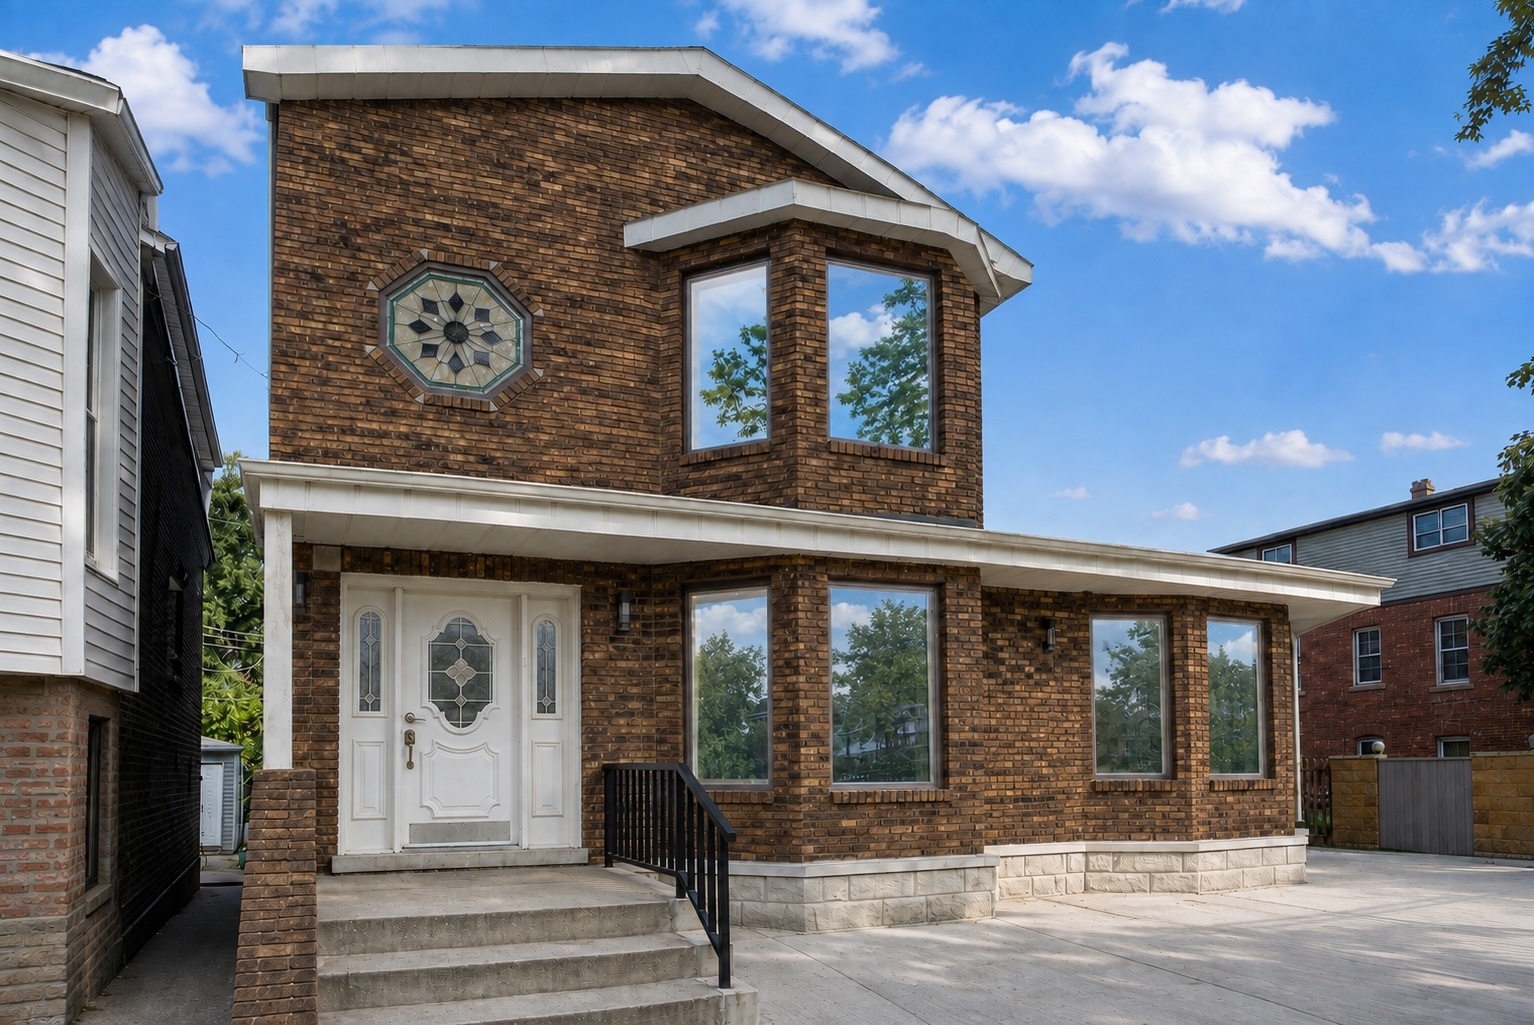
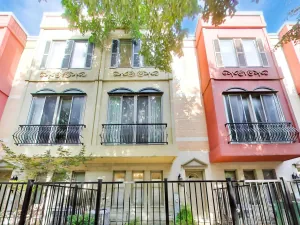
Welcome to this meticulously maintained single family home offering an abundance of light, space, exceptional finishes, dual outdoor spaces, entire house water filtration system, home security system, dual zone heating/cooling system, attached 2 car garage and hardwood floors throughout. This 4 bedroom, 3.5 bath home features a custom chef’s kitchen w/convection oven, SS appliances, quartz countertops, ample cabinet storage, and an impressive 9′ island w/seating. The back French door off the kitchen leads to a fenced yard. Conveniently located between the kitchen and living room is a beverage station including refrigeration, sink and cabinets. The spacious 18’x18′ living room is warm and inviting, featuring stunning hardwood floors, and a newly custom-built fireplace with dimmable lighting that creates the perfect setting for relaxing or entertaining. The living room floor to ceiling/wall to wall French doors lead to the 19’x19′ maintenance-free deck, creating an inviting transition to outside’s spectacular view of the Chicago skyline. The 2nd floor features the primary bedroom that offers the added convenience of its own private en-suite bathroom w/a separate shower, soaking tub and double sink. The 2nd floor also features 2 additional spacious bedrooms, a full bathroom, and 3 skylights that fills the space with beautiful natural light. The 4th bedroom is on the lower level, complete with full bathroom and private family room. The entire lower level has heated flooring throughout and is ideal for in-laws, teen/adult children or home office. Less than a year old: hot water tank, fireplace, refinished hardwood floors, whole house water filtration system. 2 years old: 1st floor powder room, washing machine, refrigerator. This home is move-in ready. Close to public transportation, highway, restaurants, park, swimming pool, playground, tennis/pickleball courts.
Property Details
Price:
$769,900
MLS #:
MRD12747788
Status:
Active Under Contract
Beds:
4
Baths:
4
Type:
Single Family
Neighborhood:
chibridgeport
Listed Date:
Sep 3, 2026
Finished Sq Ft:
3,000
Year Built:
2007
See this Listing
Schools
School District:
299
Elementary School:
James Ward Elementary School
Middle School:
James Ward Elementary School
Interior
Appliances
Humidifier
Bathrooms
3 Full Bathrooms, 1 Half Bathroom
Cooling
Central Air
Fireplaces Total
1
Flooring
Hardwood
Heating
Natural Gas, Radiant Floor
Interior Features
Wet Bar, Built-in Features, High Ceilings, Quartz Counters
Laundry Features
Gas Dryer Hookup
Exterior
Construction Materials
Brick
Garage Spaces
2
Parking Features
Yes, Attached, Garage
Parking Spots
2
Parking Total
2
Window Features
Skylight(s), Blinds
Financial
HOA Fee Frequency
Not Applicable
HOA Includes
None
Tax Year
2025
Taxes
$13,755
Map
Community
- Address3216 S Stewart Avenue Chicago IL
- CityChicago
- CountyCook
- Zip Code60616
Market Summary
Current real estate data for Single Family in Chicago as of Oct 06, 2026
2,723
Single Family Listed
69
Avg DOM
239
Avg $ / SqFt
$563,855
Avg List Price
Property Summary
- 3216 S Stewart Avenue Chicago IL is a Single Family for sale in Chicago, IL, 60616. It is listed for $769,900 and features 4 beds, 4 baths, and has approximately 3,000 square feet of living space, and was originally constructed in 2007. The current price per square foot is $257. The average price per square foot for Single Family listings in Chicago is $239. The average listing price for Single Family in Chicago is $563,855.
Similar Listings Nearby



Copyright 2026. All rights reserved.
3216 S Stewart Avenue
Chicago, IL