
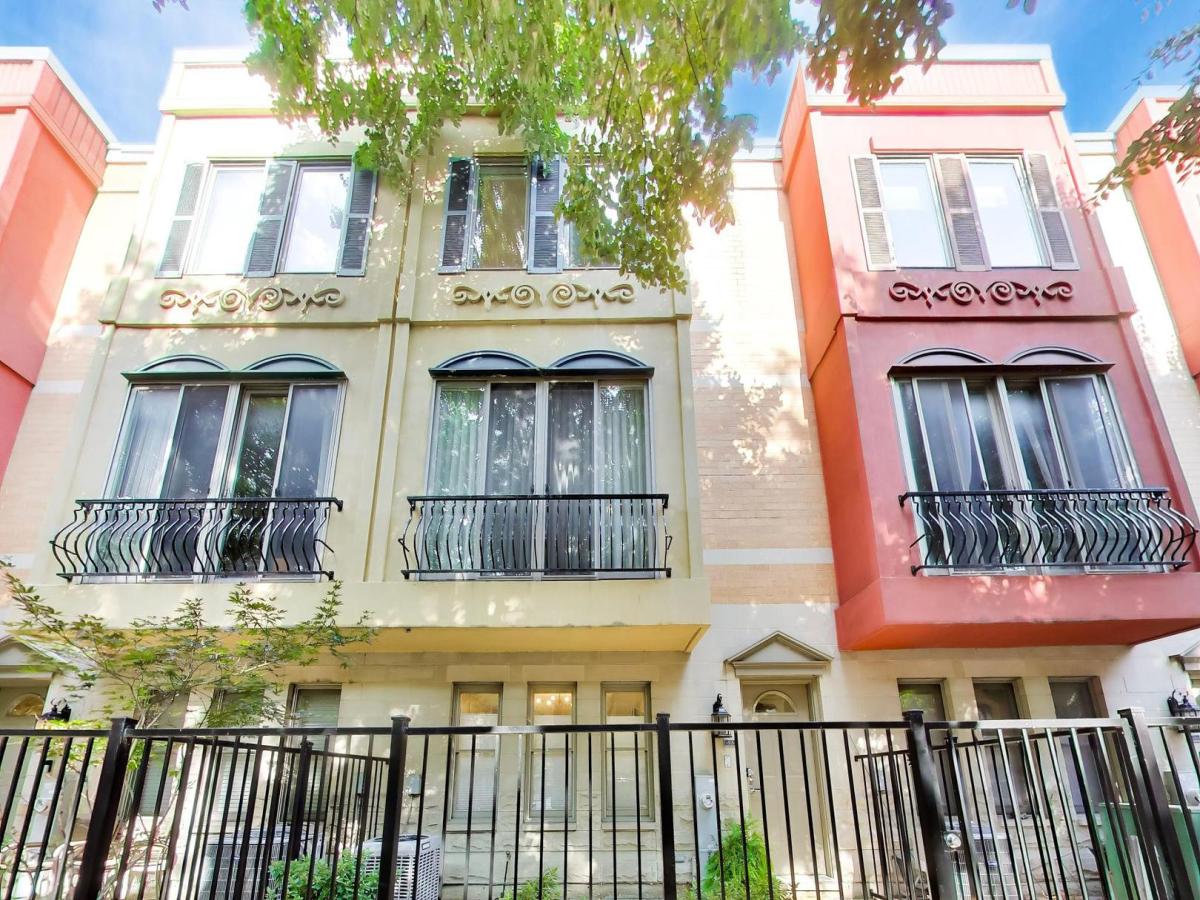
ABSOLUTELY STUNNING townhome offering the best of Via Como. Situated on a serene treelined street in the heart of River West. 4-stories, 4 bedrooms, 3.5 bathrooms, 2 car garage, loft PLUS 2 terraces – this stylish home delivers a contemporary designed layout across 4 levels ideal for modern city living. The main level features a private patio, 1st floor bedroom or home office with bathroom and direct access to your garage. The second level living area showcases an open dining and living room areas with custom built-ins around the gas fireplace and a Juliet balcony. The updated kitchen is picture perfect with quartz countertops, white cabinets galore, stainless appliances, oversized island with beverage cooler, eat-in kitchen with newly reupholstered bench seat lead to a private balcony. The third floor features a generous master suite featuring dual walk-in closets and a spa-inspired ensuite bath with a dual vanity, lighted mirror wall and a huge glass walled shower. A spacious guest bedroom with a deep walk-in closet and their very own hall bathroom complete this level. Heading to the top floor getaway is another great sized bedroom, loft space and full bathroom. The TWO composite deck terraces offer an outdoor retreat to enjoy city views year-round! Additional highlights include: solid hardwood floors throughout home, custom lighting and freshly painted. Exceptionally well maintained with new dual HVAC systems for maximum efficiency, new water heater and new washer. Conveniently located just steps from Fulton Market, West Loop Restaurant Row, six corners and a block from the Blue Line. Start living the city lifestyle without compromises!!
Property Details
Price:
$925,000
MLS #:
MRD12737928
Status:
Active Under Contract
Beds:
4
Baths:
4
Type:
Single Family
Subdivision:
Via Como Due
Neighborhood:
chiwesttown
Listed Date:
Aug 20, 2026
Finished Sq Ft:
2,239
Year Built:
2003
See this Listing
Schools
School District:
299
Elementary School:
Ogden Elementary
Middle School:
Ogden Elementary
High School:
Wells Community Academy Senior H
Interior
Appliances
Double Oven, Microwave, Dishwasher, High End Refrigerator, Washer, Dryer, Stainless Steel Appliance(s), Wine Refrigerator, Range Hood
Bathrooms
3 Full Bathrooms, 1 Half Bathroom
Cooling
Central Air, Zoned, Electric
Fireplaces Total
1
Flooring
Hardwood
Heating
Natural Gas, Forced Air
Interior Features
1st Floor Bedroom, 1st Floor Full Bath, Walk-In Closet(s), Quartz Counters
Laundry Features
Washer Hookup, Gas Dryer Hookup, In Unit
Exterior
Construction Materials
Brick
Exterior Features
Balcony
Garage Spaces
2
Parking Features
Brick Driveway, Garage Door Opener, Yes, Garage Owned, Attached, Garage
Parking Spots
2
Parking Total
2
Patio And Porch Features
Deck
Roof
Rubber
Financial
HOA Fee
$320
HOA Fee Frequency
Monthly
HOA Includes
Insurance, Exterior Maintenance, Lawn Care, Snow Removal
Tax Year
2024
Taxes
$12,837
Map
Community
- Address515 N Peoria Street Chicago IL
- SubdivisionVia Como Due
- CityChicago
- CountyCook
- Zip Code60642
Market Summary
Current real estate data for Single Family in Chicago as of Oct 05, 2026
2,722
Single Family Listed
68
Avg DOM
239
Avg $ / SqFt
$564,159
Avg List Price
Property Summary
- Located in the Via Como Due subdivision, 515 N Peoria Street Chicago IL is a Single Family for sale in Chicago, IL, 60642. It is listed for $925,000 and features 4 beds, 4 baths, and has approximately 2,239 square feet of living space, and was originally constructed in 2003. The current price per square foot is $413. The average price per square foot for Single Family listings in Chicago is $239. The average listing price for Single Family in Chicago is $564,159.
Similar Listings Nearby


Copyright 2026. All rights reserved.
515 N Peoria Street
Chicago, IL