
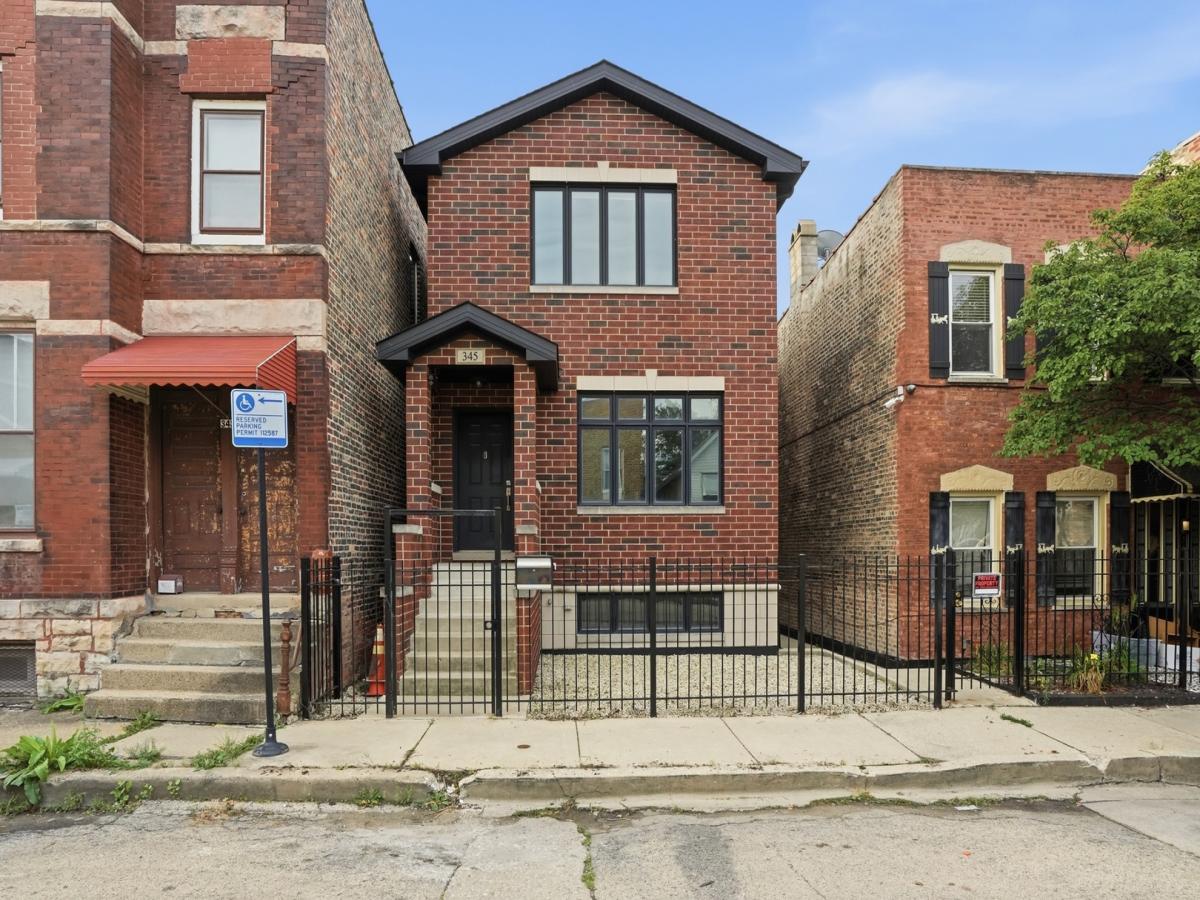
Beautifully fully remodeled multi-level two-story home offering modern finishes, an open-concept layout, and plenty of flexible living space. Thoughtfully designed for both everyday living and entertaining, this home combines style, functionality, and versatility throughout. Step inside to a spacious open-concept main level featuring a bright living room that flows seamlessly into the dining area and beautifully updated kitchen. The kitchen is equipped with stainless steel appliances, a large center island, and an abundance of cabinet space, providing plenty of room for cooking, storage, and entertaining. A conveniently located bathroom completes the main level. The second floor features a spacious primary bedroom along with two additional bedrooms, providing comfortable accommodations for family, guests, or a home office. The level also includes two full bathrooms and a conveniently located stacked laundry area for added functionality. The finished lower level offers even more living space and flexibility featuring a spacious recreation room, a 4th bedroom, utility room, second laundry area, and an additional full bathroom. This level provides excellent potential for a family room, entertainment space, home office, guest area, or possible related living arrangement, depending on your needs. Enjoy additional outdoor living on the top-floor patio, perfect for relaxing, entertaining, or enjoying your morning coffee. The property also features stairs leading down to a two-car garage, offering convenient off-street parking and additional storage. With its full remodel, spacious multi-level layout, multiple bathrooms, two laundry areas, finished lower level, outdoor patio, and two-car garage, this home offers a rare combination of modern updates and flexible living options in the Bridgeport neighborhood of Chicago. Move-in ready and designed to accommodate today’s lifestyle, this is a home you won’t want to miss.
Property Details
Price:
$729,900
MLS #:
MRD12757142
Status:
Active Under Contract
Beds:
3
Baths:
4
Type:
Single Family
Neighborhood:
chiarmoursquare
Listed Date:
Sep 11, 2026
Finished Sq Ft:
2,571
Year Built:
2008
See this Listing
Schools
School District:
299
Interior
Bathrooms
3 Full Bathrooms, 1 Half Bathroom
Cooling
Central Air
Heating
Natural Gas
Exterior
Construction Materials
Other
Garage Spaces
2
Parking Features
Yes, Detached, Garage
Parking Spots
2
Parking Total
2
Financial
HOA Fee Frequency
Not Applicable
HOA Includes
None
Tax Year
2025
Taxes
$9,811
Map
Community
- Address345 W 29th Place Chicago IL
- CityChicago
- CountyCook
- Zip Code60616
Market Summary
Current real estate data for Single Family in Chicago as of Oct 07, 2026
2,711
Single Family Listed
68
Avg DOM
239
Avg $ / SqFt
$563,702
Avg List Price
Property Summary
- 345 W 29th Place Chicago IL is a Single Family for sale in Chicago, IL, 60616. It is listed for $729,900 and features 3 beds, 4 baths, and has approximately 2,571 square feet of living space, and was originally constructed in 2008. The current price per square foot is $284. The average price per square foot for Single Family listings in Chicago is $239. The average listing price for Single Family in Chicago is $563,702.
Similar Listings Nearby



Copyright 2026. All rights reserved.
345 W 29th Place
Chicago, IL