
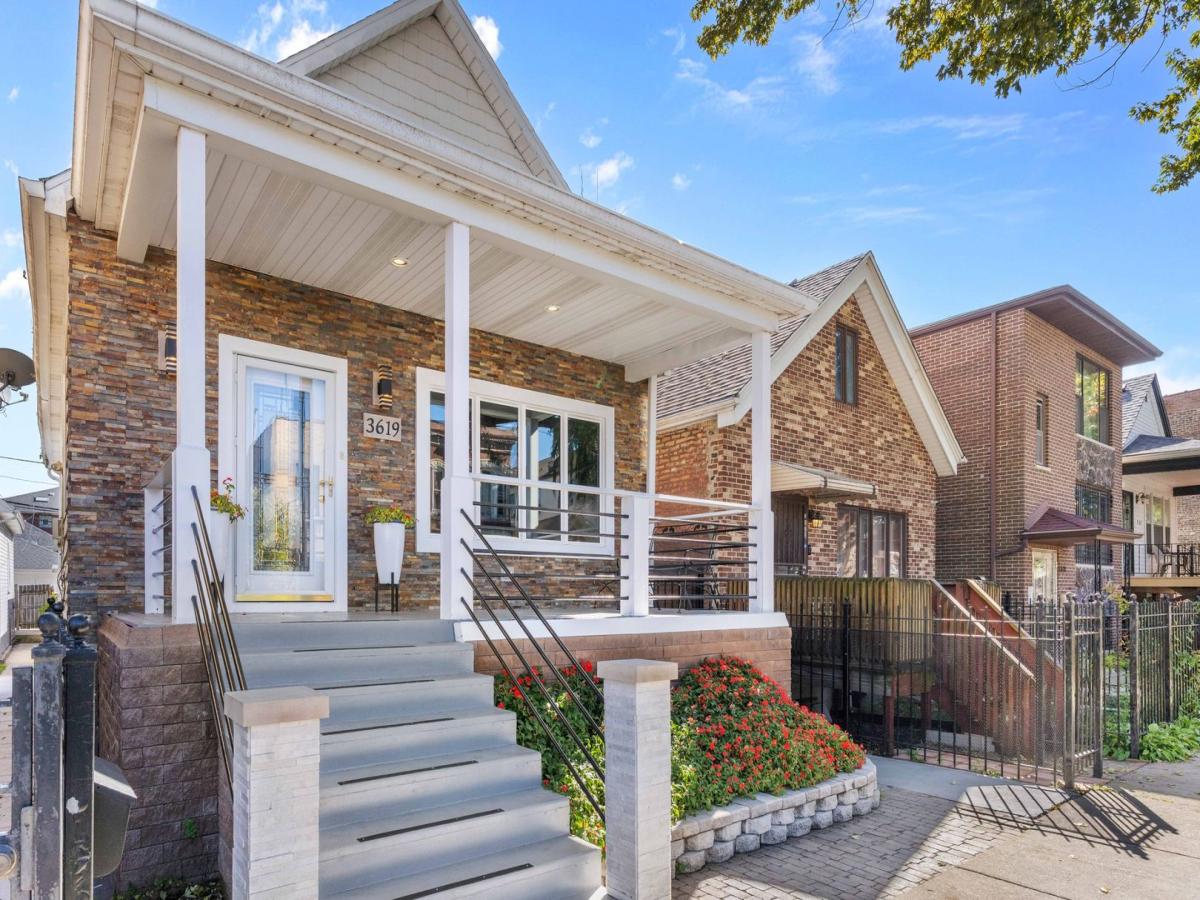
Welcome to this beautifully updated and thoughtfully designed 3-bedroom, 3-bath home in the desirable Bridgeport neighborhood. This home offers versatile living space, distinctive architectural character, and exceptional indoor-outdoor living. Fully updated in 2000 with attention to detail throughout, this home also features numerous recent improvements, including a newer HVAC system (~2 yrs old) and a newer deck and fence (~3 yrs old). Step inside to a stunning living room featuring an impressive 16-foot ceiling, abundant natural light, and a stylish spiral staircase leading to the second-floor primary bedroom and full bath. The separate dining room offers plenty of character and an inviting setting for family gatherings and entertaining. The spacious kitchen is designed for both functionality and style, featuring abundant cabinetry, granite countertops, a center island, and quality stainless-steel appliances, including a Viking range and dishwasher, an LG ThinQ microwave/exhaust fan, and a Jenn-Air refrigerator. A cozy breakfast nook sits conveniently beside the door leading to the beautiful rear deck. Enjoy outdoor dining and relaxation on the expansive deck, constructed with durable engineered wood and equipped with a retractable awning for added shade and comfort. The main level also offers a bedroom, a full bathroom with stylish finishes, and a large laundry room for everyday convenience. The finished basement further expands the home’s living space, featuring a large recreation and entertainment area, an additional spacious bedroom with a large walk-in closet, and a full bathroom. This flexible layout is ideal for guests, extended family, a home office, or additional recreational needs. The outdoor living space is equally impressive. The beautiful backyard features a stone retaining wall, a spacious patio, attractive landscape lighting, and a fenced yard-creating a wonderful setting for summer barbecues, outdoor entertaining, or peaceful evenings at home. Ideally situated in the heart of Bridgeport, this home is close to neighborhood restaurants, shops, parks, public transportation and the Guaranteed Rate Field. Don’t miss this exceptional opportunity and schedule your showing today!
Property Details
Price:
$598,000
MLS #:
MRD12777805
Status:
Active
Beds:
2
Baths:
3
Type:
Single Family
Neighborhood:
chibridgeport
Listed Date:
Oct 7, 2026
Finished Sq Ft:
2,200
Year Built:
1893
See this Listing
Schools
School District:
299
Interior
Appliances
Range, Microwave, Dishwasher, Refrigerator
Bathrooms
3 Full Bathrooms
Below Grade Finished Area
870
Cooling
Central Air
Flooring
Hardwood
Heating
Natural Gas, Forced Air
Interior Features
1st Floor Bedroom
Laundry Features
Main Level
Exterior
Architectural Style
Contemporary
Construction Materials
Vinyl Siding
Garage Spaces
2
Parking Features
Garage Door Opener, Yes, Garage Owned, Detached, Garage
Parking Spots
2
Parking Total
2
Financial
HOA Fee Frequency
Not Applicable
HOA Includes
None
Tax Year
2025
Taxes
$5,062
Map
Community
- Address3619 S Parnell Avenue Chicago IL
- CityChicago
- CountyCook
- Zip Code60609
Market Summary
Current real estate data for Single Family in Chicago as of Oct 09, 2026
2,718
Single Family Listed
67
Avg DOM
238
Avg $ / SqFt
$561,275
Avg List Price
Property Summary
- 3619 S Parnell Avenue Chicago IL is a Single Family for sale in Chicago, IL, 60609. It is listed for $598,000 and features 2 beds, 3 baths, and has approximately 2,200 square feet of living space, and was originally constructed in 1893. The current price per square foot is $272. The average price per square foot for Single Family listings in Chicago is $238. The average listing price for Single Family in Chicago is $561,275.
Similar Listings Nearby


Copyright 2026. All rights reserved.
3619 S Parnell Avenue
Chicago, IL