
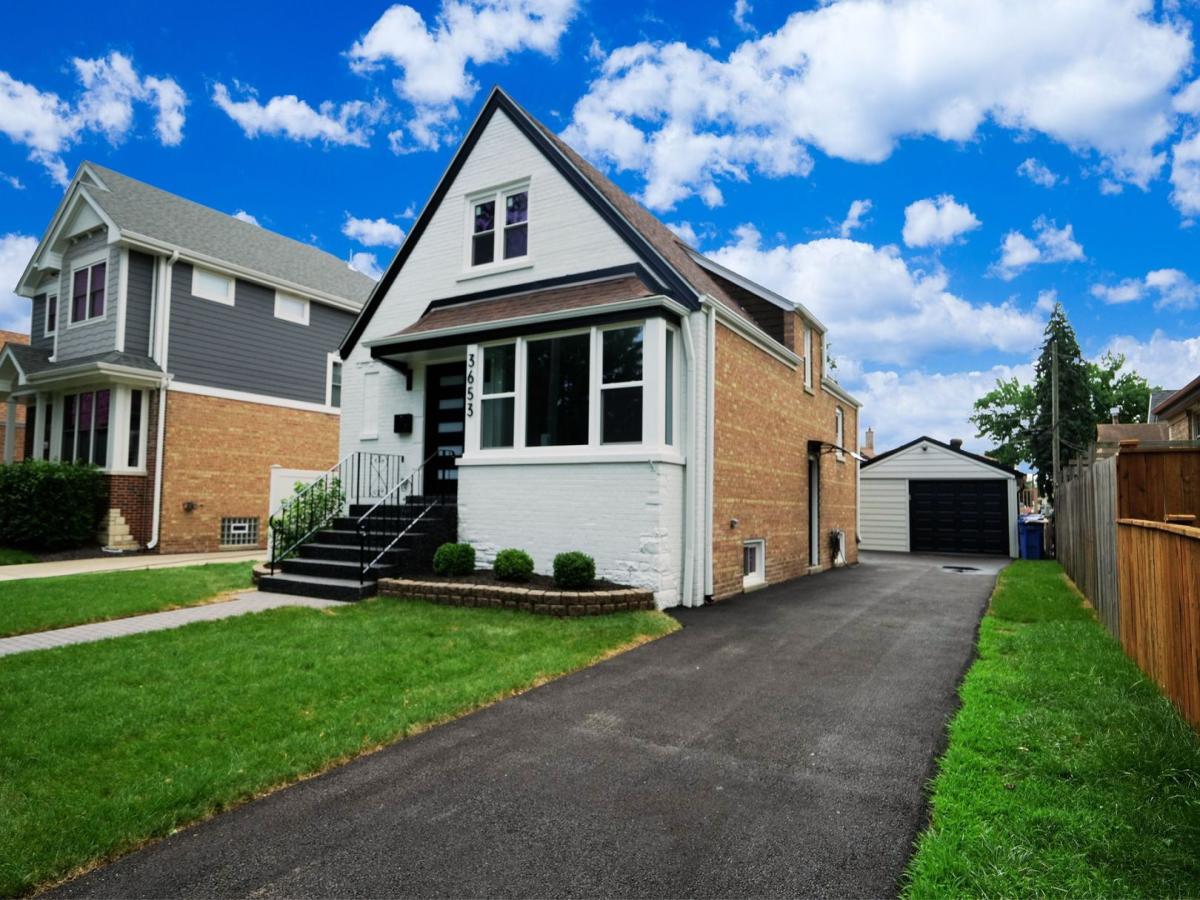
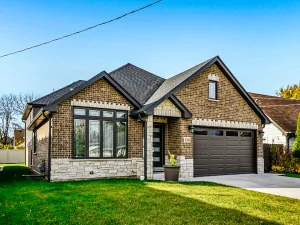
EXCEPTIONAL CRAFTSMANSHIP, THOUGHTFUL DESIGN, AND THREE FINISHED LEVELS OF LIVING SPACE come together in this beautifully reimagined MOUNT GREENWOOD home. Completely renovated in 2026, this 4-BEDROOM, 2.5-BATH brick home is far more than a cosmetic update. Quality materials, carefully selected finishes, and attention to detail create a polished, cohesive interior designed for both everyday living and entertaining. Step inside to ENGINEERED HARDWOOD FLOORING, RECESSED LIGHTING, modern doors and trim, contemporary fixtures, and a striking CUSTOM FEATURE WALL WITH ELECTRIC FIREPLACE. The beautifully finished kitchen combines style and function with WHITE SHAKER CABINETRY, QUARTZ COUNTERTOPS, designer backsplash, STAINLESS STEEL APPLIANCES, custom lighting, sleek black hardware, and space for casual dining. A particularly versatile floor plan offers TWO MAIN-LEVEL BEDROOMS and a beautifully finished FULL BATH, creating options for bedrooms, guests, a HOME OFFICE, or multi-generational living. Upstairs, a spacious PRIMARY BEDROOM and additional bedroom share another DESIGNER FULL BATH, providing a more private sleeping level. Both full bathrooms make a statement with FLOOR-TO-CEILING DESIGNER TILE, CUSTOM VANITIES, matte black fixtures, and beautifully coordinated finishes. The FULL FINISHED BASEMENT adds an entirely new level of living and entertaining space. An impressive approximately 23′ x 21′ RECREATION ROOM offers plenty of room for movie nights, a game room, fitness area, or additional family space. An additional approximately 16’5″ x 15’8″ FINISHED FLEX SPACE provides even more possibilities. A CUSTOM WET BAR WITH BEVERAGE COOLER, POWDER ROOM, and FINISHED LAUNDRY ROOM WITH BUILT-IN CABINETRY AND UTILITY SINK complete this exceptionally functional lower level. The attention to detail continues outside with TIMELESS BRICK CONSTRUCTION, professional landscaping, attractive paver accents and walkways, a NEW ASPHALT SIDE DRIVEWAY, FULLY FENCED BACKYARD, and DETACHED GARAGE. The extensive renovation goes WELL BEYOND COSMETICS, bringing together updated components, modern finishes, and thoughtful improvements throughout while maintaining the character and solid construction of a classic Mount Greenwood home. Located in desirable MOUNT GREENWOOD, you’ll enjoy a neighborhood setting with convenient access to parks, schools, shopping, dining, recreation, and transportation. 4 BEDROOMS, 2.5 BATHS, THREE FINISHED LEVELS, DESIGNER FINISHES, FLEXIBLE LIVING SPACES, AND A BEAUTIFULLY EXECUTED RENOVATION. 3653 W 107TH delivers the SPACE, QUALITY, AND MOVE-IN-READY CONDITION that make this MOUNT GREENWOOD home truly stand out.
Property Details
Price:
$524,900
MLS #:
MRD12769170
Status:
Active
Beds:
4
Baths:
3
Type:
Single Family
Neighborhood:
chimountgreenwood
Listed Date:
Sep 24, 2026
Finished Sq Ft:
2,398
Year Built:
1951
See this Listing
Schools
School District:
299
Elementary School:
Mount Greenwood Elementary Schoo
High School:
Morgan Park High School
Interior
Appliances
Range, Microwave, Dishwasher, Refrigerator, Freezer, Washer, Stainless Steel Appliance(s), Wine Refrigerator
Bathrooms
2 Full Bathrooms, 1 Half Bathroom
Below Grade Finished Area
860
Cooling
Central Air
Fireplaces Total
1
Flooring
Hardwood
Heating
Natural Gas, Forced Air
Interior Features
1st Floor Bedroom, 1st Floor Full Bath
Laundry Features
In Unit
Exterior
Architectural Style
Cape Cod
Community Features
Sidewalks, Street Lights, Street Paved
Construction Materials
Brick
Garage Spaces
1
Parking Features
Asphalt, Garage Door Opener, Yes, Garage Owned, Detached, Garage
Parking Spots
1
Parking Total
1
Roof
Asphalt
Financial
HOA Fee Frequency
Not Applicable
HOA Includes
None
Tax Year
2024
Taxes
$4,372
Map
Community
- Address3653 W 107th Street Chicago IL
- CityChicago
- CountyCook
- Zip Code60655
Market Summary
Current real estate data for Single Family in Chicago as of Oct 04, 2026
2,768
Single Family Listed
67
Avg DOM
239
Avg $ / SqFt
$561,025
Avg List Price
Property Summary
- 3653 W 107th Street Chicago IL is a Single Family for sale in Chicago, IL, 60655. It is listed for $524,900 and features 4 beds, 3 baths, and has approximately 2,398 square feet of living space, and was originally constructed in 1951. The current price per square foot is $219. The average price per square foot for Single Family listings in Chicago is $239. The average listing price for Single Family in Chicago is $561,025.
Similar Listings Nearby



Copyright 2026. All rights reserved.
3653 W 107th Street
Chicago, IL