
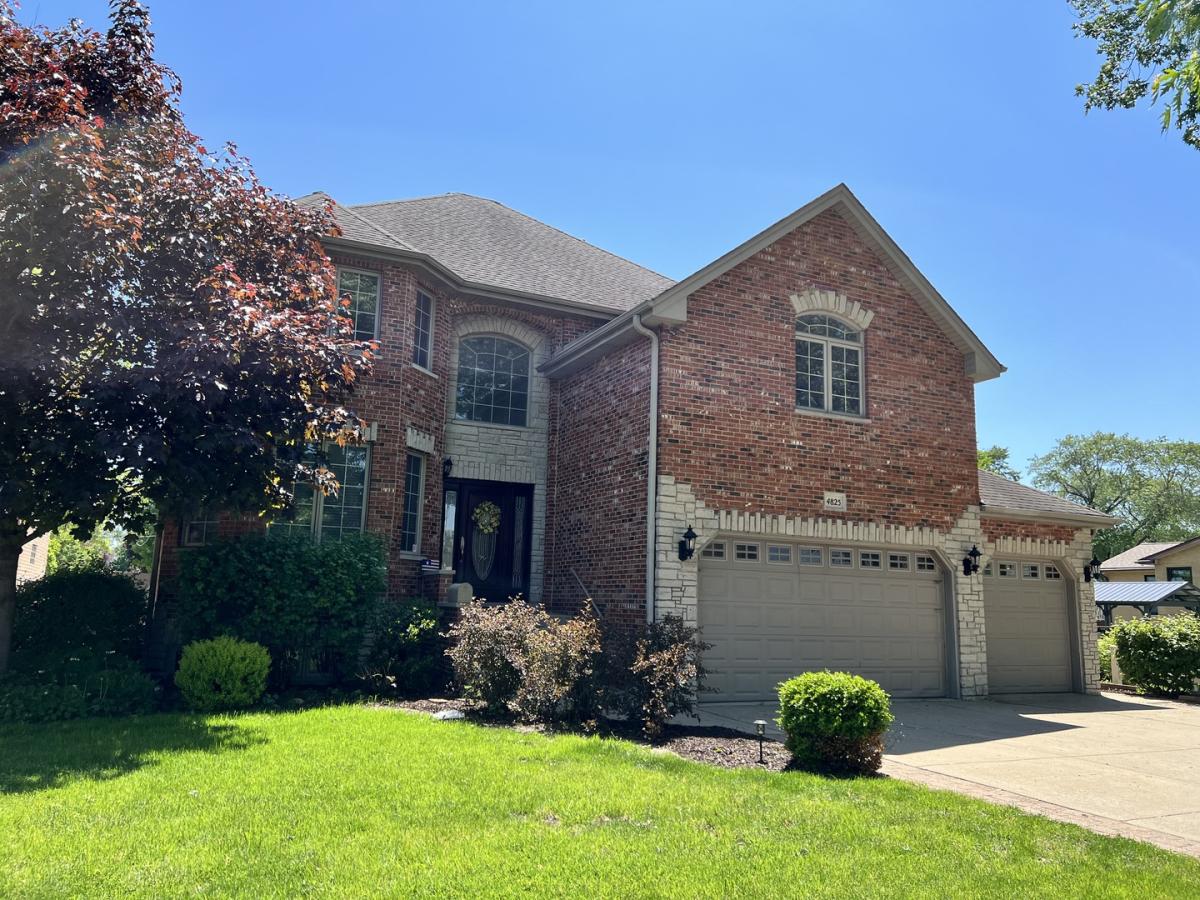
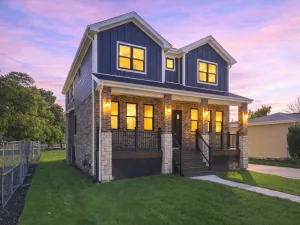
This Stunning Home features 5 Bedrooms and 2 1/2 Bathrooms Along with a Variety of High-End Finishes and Amenities! Large Eat-In Kitchen Includes Custom Cabinets, Granite Countertops, Stainless Steel Appliances, Large Kitchen Island, Large Pantry/Closet, Hardwood Floors, and Slider Doors that Lead to Fabulous Outdoor Living Space! Living Room Features Beautiful Stone Fireplace (Gas with Ceramic Logs), Tray Ceiling, and Custom Blinds in Bay Window. Main Bedroom Has En-Suite Bathroom with Separate Walk-In Shower, Double Vanity, Soaking Tub and Fabulous Huge Walk-In Custom Closet. Lots and Lots of Closet Space Throughout House! Upstairs Hallway Bathroom Also has Double Vanity. Features Throughout Entire Home Include Hardwood Floors, Updated Lighting Fixtures, and Can Lights. Full Basement with 10′ Ceilings, Egress and Additional Windows for Plenty of Natural Light, and Roughed in Plumbing for Additional Bathroom. Additional Features Include 3 1/2 car garage, 2 Furnaces, 2 AC Condensers, Upstairs Laundry. Outdoor Living Space Features 6′ Vinyl Fence, Enclosed Patio, Vinyl Outdoor Deck, Koi Pond, and Pool! Welcome Home! Call Today for Your Private Showing!
Property Details
Price:
$674,900
MLS #:
MRD12707815
Status:
Active
Beds:
5
Baths:
3
Type:
Single Family
Neighborhood:
oaklawn
Listed Date:
Jul 16, 2026
Finished Sq Ft:
3,037
Year Built:
2008
See this Listing
Schools
School District:
229
Interior
Appliances
Range, Microwave, Dishwasher, Refrigerator, Stainless Steel Appliance(s)
Bathrooms
2 Full Bathrooms, 1 Half Bathroom
Cooling
Central Air
Fireplaces Total
1
Flooring
Hardwood
Heating
Natural Gas
Interior Features
Vaulted Ceiling(s), Walk-In Closet(s), Coffered Ceiling(s), Granite Counters, Pantry
Laundry Features
Upper Level, Gas Dryer Hookup, Electric Dryer Hookup, Sink
Exterior
Architectural Style
Contemporary
Community Features
Curbs, Sidewalks, Street Lights, Street Paved
Construction Materials
Brick
Exterior Features
Balcony
Fencing
Fenced
Garage Spaces
3
Lot Features
Landscaped
Parking Features
Concrete, Garage Door Opener, Garage, Yes, Garage Owned, Attached
Parking Spots
3
Parking Total
3
Patio And Porch Features
Deck, Screened
Roof
Asphalt
Window Features
Screens, Drapes
Financial
HOA Fee Frequency
Not Applicable
HOA Includes
None
Tax Year
2023
Taxes
$12,855
Map
Community
- Address4825 W 92nd Street Oak Lawn IL
- CityOak Lawn
- CountyCook
- Zip Code60453
Market Summary
Current real estate data for Single Family in Oak Lawn as of Oct 05, 2026
136
Single Family Listed
40
Avg DOM
224
Avg $ / SqFt
$368,629
Avg List Price
Property Summary
- 4825 W 92nd Street Oak Lawn IL is a Single Family for sale in Oak Lawn, IL, 60453. It is listed for $674,900 and features 5 beds, 3 baths, and has approximately 3,037 square feet of living space, and was originally constructed in 2008. The current price per square foot is $222. The average price per square foot for Single Family listings in Oak Lawn is $224. The average listing price for Single Family in Oak Lawn is $368,629.
Similar Listings Nearby


Copyright 2026. All rights reserved.
4825 W 92nd Street
Oak Lawn, IL