
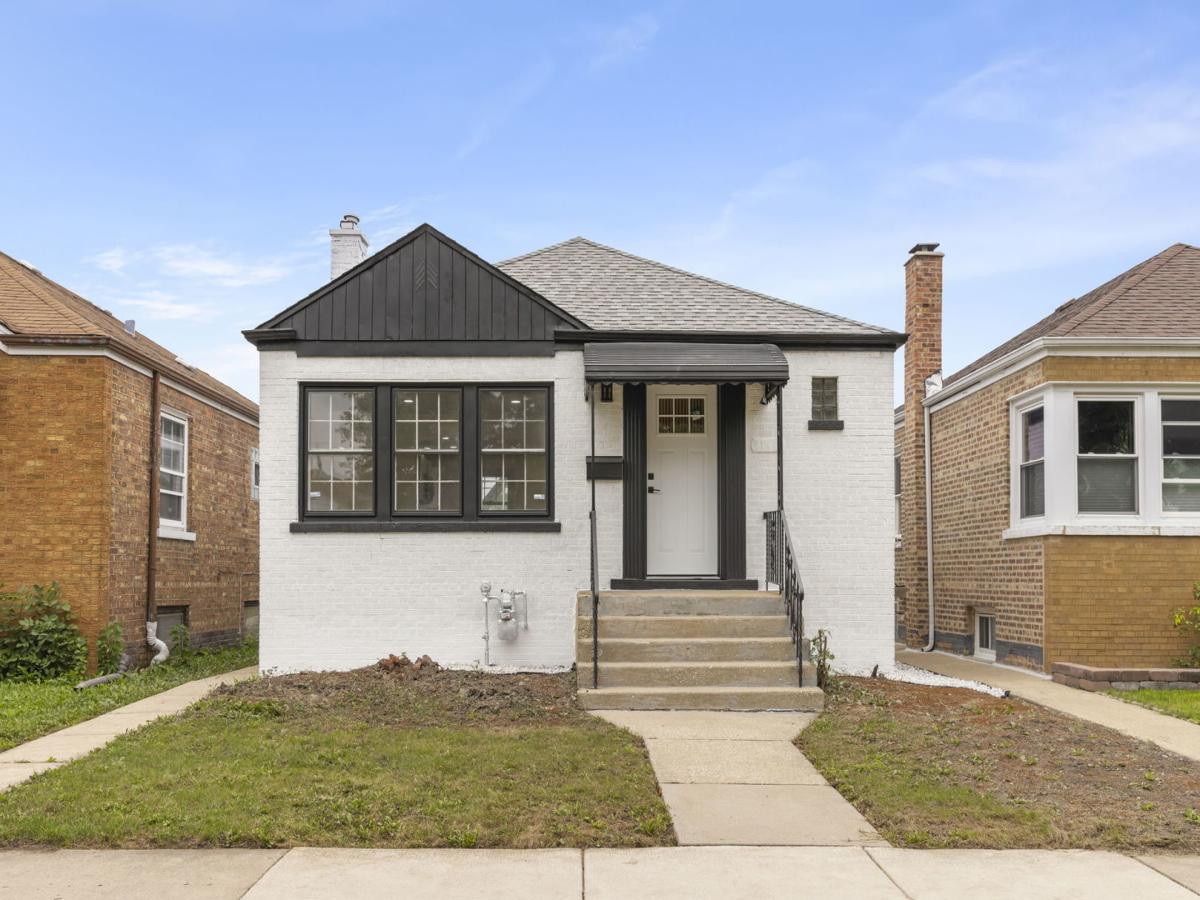
Move-in ready and thoughtfully renovated, this 4-bedroom, 2-bath home sits on a quiet, established street just minutes from Midway Airport. The heavy lifting is already done: a full remodel delivers a designer kitchen, custom bathrooms, and updated flooring, so the home feels fresh and cared-for from the moment you walk in. The kitchen anchors the main living space with modern finishes and all-new appliances, ready for weeknight cooking and weekend hosting alike. Both bathrooms were custom-designed with the same attention to detail, and consistent finishes carry through the bedrooms and living areas for a cohesive, updated look throughout. The upgrades go well beyond the surface. The electrical work was updated to 200 amps, and HVAC was replaced in 2023, paired with whole-home dehumidification for comfort in every season. A new water heater followed in 2025, and the roof is approximately six years old. For a buyer, that means the major systems are recent, documented, and handled by known local contractors, so your budget can go toward making the home yours rather than toward repairs. The neighborhood adds everyday convenience to that peace of mind. Strohacker Park is close by for green space and recreation, and errands are simple with Jewel-Osco nearby and El Castillo Meat Market for fresh cuts and specialty groceries. Coppolino’s is right in the area for a night out, and nearby schools round out the location. With Midway minutes away, travel and commuting are easy, while the block itself stays calm and residential. Updated, well-maintained, and set in a neighborhood that makes daily life easy, this is a home ready for its next owner to settle in on day one.
Property Details
Price:
$400,000
MLS #:
MRD12772040
Status:
Active
Beds:
3
Baths:
2
Type:
Single Family
Neighborhood:
chiwestelsdon
Listed Date:
Sep 30, 2026
Finished Sq Ft:
1,799
Year Built:
1948
See this Listing
Schools
School District:
299
Interior
Appliances
Range, Dishwasher, Refrigerator
Bathrooms
2 Full Bathrooms
Below Grade Finished Area
781
Cooling
Central Air
Heating
Natural Gas
Interior Features
1st Floor Bedroom, 1st Floor Full Bath
Laundry Features
Sink
Exterior
Architectural Style
Bungalow
Construction Materials
Vinyl Siding
Garage Spaces
2
Parking Features
Asphalt, Yes, Detached, Garage
Parking Spots
2
Parking Total
2
Financial
HOA Fee Frequency
Not Applicable
HOA Includes
None
Tax Year
2025
Taxes
$3,766
Map
Community
- Address3748 W 54th Street Chicago IL
- CityChicago
- CountyCook
- Zip Code60632
Market Summary
Current real estate data for Single Family in Chicago as of Oct 09, 2026
2,727
Single Family Listed
66
Avg DOM
238
Avg $ / SqFt
$559,416
Avg List Price
Property Summary
- 3748 W 54th Street Chicago IL is a Single Family for sale in Chicago, IL, 60632. It is listed for $400,000 and features 3 beds, 2 baths, and has approximately 1,799 square feet of living space, and was originally constructed in 1948. The current price per square foot is $222. The average price per square foot for Single Family listings in Chicago is $238. The average listing price for Single Family in Chicago is $559,416.
Similar Listings Nearby


Copyright 2026. All rights reserved.
3748 W 54th Street
Chicago, IL