
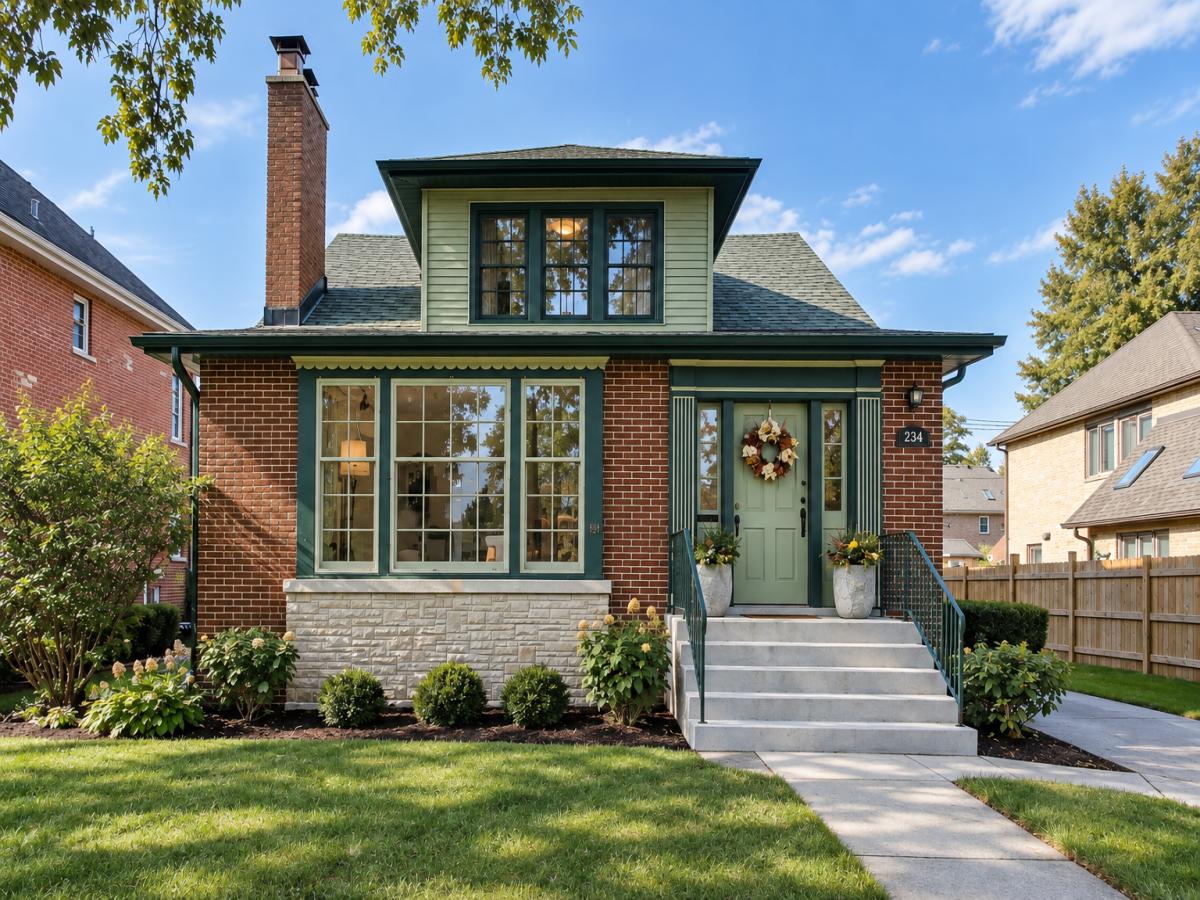
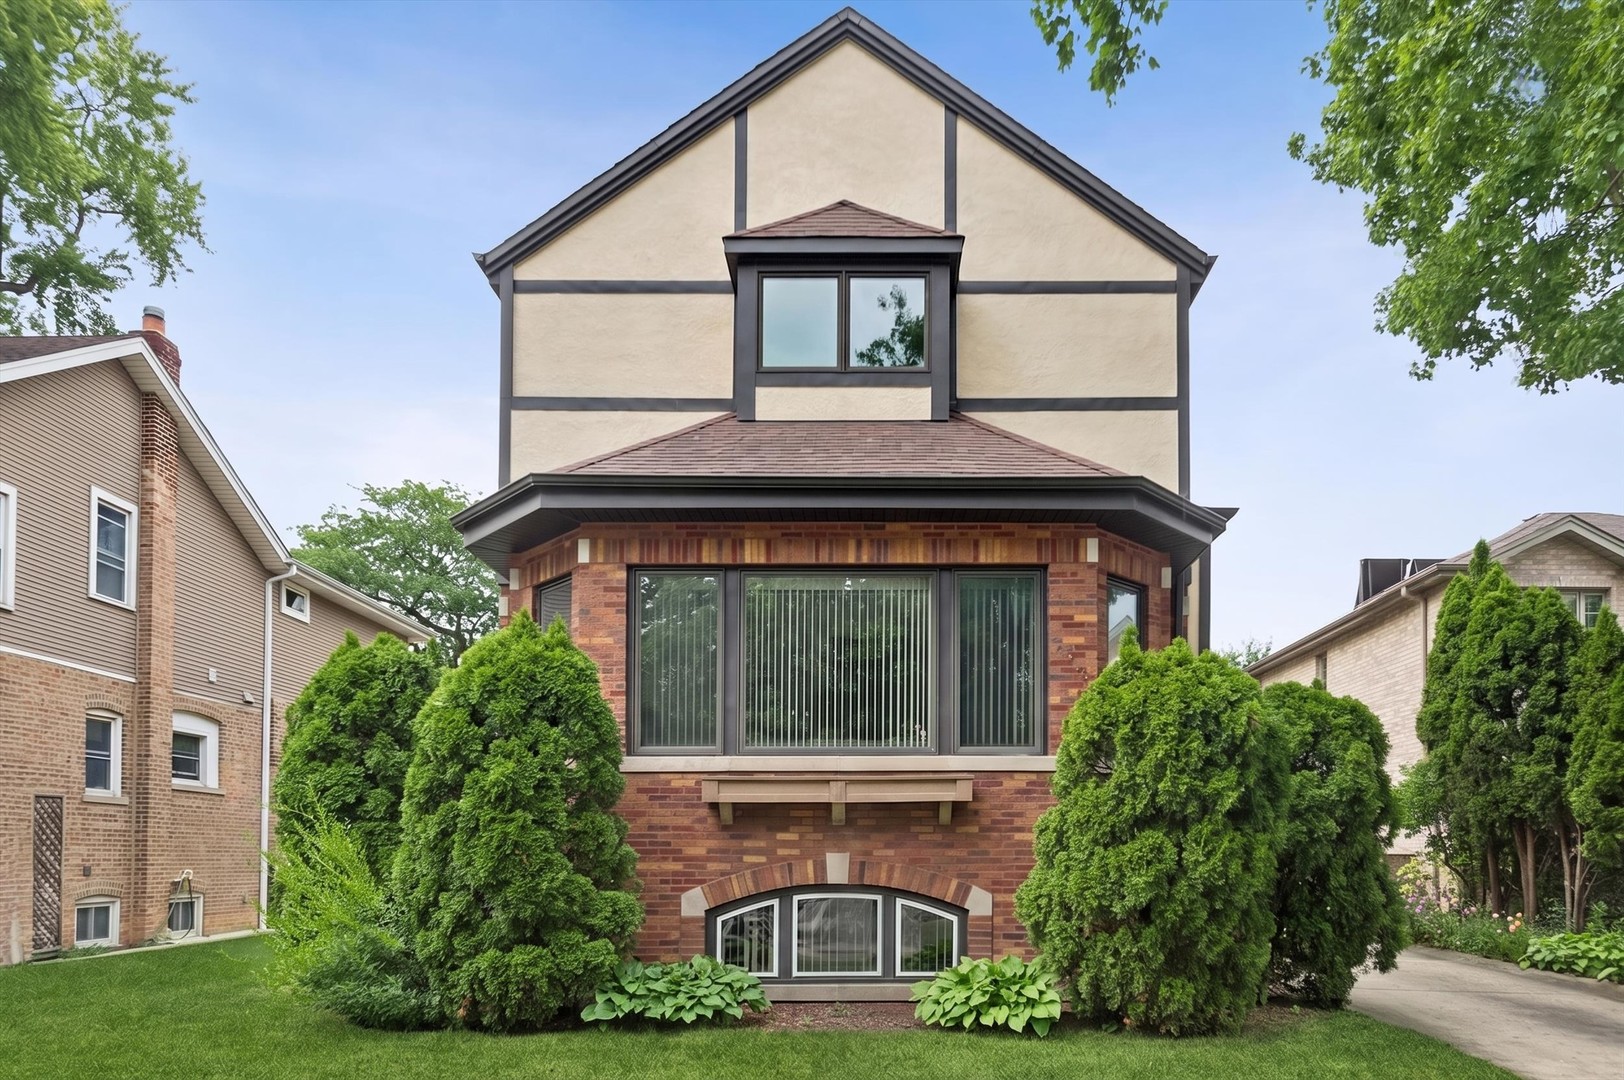
Charming and spacious 5-bedroom, 2.5-bath home plus office/den on an oversized lot in highly desirable Park Ridge. The home opens to a bright entryway with a large coat closet, striking staircase, and spacious living room centered around a beautiful wood-burning fireplace. Just beyond is the formal dining room, featuring large bay windows and plenty of room for entertaining. Recently refinished original oak floors run throughout much of the main level. The refreshed kitchen features new high-end appliances, while the main level also offers a full size bedroom, spacious office/den, and fully remodeled full bath-providing plenty of flexibility for guests, work-from-home space, or main-level living. Upstairs are four additional bedrooms, including a generously sized primary bedroom that comfortably accommodates a king-size bed and features an en-suite half bath. The partially finished basement adds even more usable space, with a cozy brick fireplace, room for a guest bedroom or additional living area, and another full bathroom, and full sized laundry. Outside, the oversized, well-maintained yard offers plenty of room to relax, garden, or entertain. A driveway from the street leads to a two-car garage, rounding out a home with an unusual amount of space and flexibility inside and out. Home has had many recent upgrades not limited to: full roof replacement, tuckpointing, new spacepak central AC, new front steps, new windows where needed, new fence, and new electrical panel.
Property Details
Price:
$715,000
MLS #:
MRD12761342
Status:
Active Under Contract
Beds:
5
Baths:
3
Type:
Single Family
Neighborhood:
parkridge
Listed Date:
Sep 16, 2026
Finished Sq Ft:
3,412
See this Listing
Schools
School District:
207
Middle School:
Lincoln Middle School
High School:
Maine South High School
Interior
Bathrooms
2 Full Bathrooms, 1 Half Bathroom
Below Grade Finished Area
563
Cooling
Small Duct High Velocity
Fireplaces Total
2
Flooring
Hardwood
Heating
Steam, Radiator(s)
Interior Features
Wet Bar, 1st Floor Bedroom, Walk-In Closet(s), Bookcases, High Ceilings, Separate Dining Room, Replacement Windows
Laundry Features
Laundry Chute
Exterior
Architectural Style
Queen Anne
Construction Materials
Brick
Garage Spaces
2
Parking Features
Concrete, Side Driveway, Yes, Garage Owned, Detached, Garage
Parking Spots
2
Parking Total
2
Patio And Porch Features
Patio
Roof
Asphalt
Financial
HOA Fee Frequency
Not Applicable
HOA Includes
None
Tax Year
2025
Taxes
$9,584
Map
Community
- Address234 BellePlaine Avenue Park Ridge IL
- CityPark Ridge
- CountyCook
- Zip Code60068
Market Summary
Current real estate data for Single Family in Park Ridge as of Oct 06, 2026
59
Single Family Listed
51
Avg DOM
389
Avg $ / SqFt
$993,766
Avg List Price
Property Summary
- 234 BellePlaine Avenue Park Ridge IL is a Single Family for sale in Park Ridge, IL, 60068. It is listed for $715,000 and features 5 beds, 3 baths, and has approximately 3,412 square feet of living space.The current price per square foot is $210. The average price per square foot for Single Family listings in Park Ridge is $389. The average listing price for Single Family in Park Ridge is $993,766.
Similar Listings Nearby


Copyright 2026. All rights reserved.
234 BellePlaine Avenue
Park Ridge, IL