
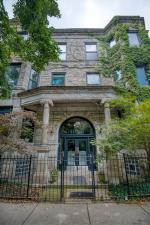
Welcome to this stunning, sun-drenched top-floor penthouse on the border of Buena Park and Wrigleyville. This completely renovated 3-bedroom, 2-bathroom home is in pristine, move-in-ready condition. Built to maximize natural light all day with premier east and west exposures, the massive open-concept living, dining, and kitchen space is perfectly designed for entertaining. The layout is anchored by a chef’s kitchen featuring high-end modern finishes and a gorgeous waterfall quartz countertop. New flooring, updated windows, and in-unit laundry add everyday convenience, while thoughtfully designed closet space provides rarely storage for a vintage Chicago condo building. Step outside onto your private deck, perfect for morning coffee or summer evenings. One designated parking space is included in the sale, along with a private storage unit and access to common bike storage. Buyers will appreciate the peace of mind that comes with updated major mechanicals: HVAC, and water heater are both just 5 years old, and the building received a brand-new roof in 2022. The self-managed HOA is in excellent financial standing with a healthy budget, offering a truly turnkey, low-worry ownership opportunity. The location is unbeatable. Enjoy a 4-minute walk to the Sheridan Red Line, a 9-minute walk to Wrigley Field, and a 15-minute stroll to Montrose Beach, Montrose Harbor, and the 18-mile Lakefront Trail. Experience the quiet, tree-lined charm of the Buena Park Historic District with Wrigleyville energy and quick transit access to the Loop right at your doorstep. Schedule your showing today!
Property Details
Price:
$600,000
MLS #:
MRD12737967
Status:
Active Under Contract
Beds:
3
Baths:
2
Type:
Condo
Neighborhood:
chiuptown
Listed Date:
Aug 20, 2026
Finished Sq Ft:
1,500
See this Listing
Schools
School District:
299
Elementary School:
Brenneman Elementary School
Middle School:
Brenneman Elementary School
High School:
Senn High School
Interior
Appliances
Range, Microwave, Dishwasher, Refrigerator, Bar Fridge, Washer, Dryer
Bathrooms
2 Full Bathrooms
Cooling
Central Air
Flooring
Laminate
Heating
Natural Gas, Forced Air
Interior Features
Storage, High Ceilings, Pantry, Quartz Counters
Laundry Features
In Unit
Exterior
Association Amenities
Bike Room/Bike Trails, Storage
Construction Materials
Brick
Parking Features
Assigned, Secured, Yes, Owned
Parking Spots
1
Parking Total
1
Window Features
Aluminum Frames, Window Treatments
Financial
HOA Fee
$285
HOA Fee Frequency
Monthly
HOA Includes
Water, Parking, Insurance, Exterior Maintenance, Lawn Care, Scavenger, Snow Removal
Tax Year
2025
Taxes
$8,279
Map
Community
- Address4040 N Kenmore Avenue #3S Chicago IL
- CityChicago
- CountyCook
- Zip Code60613
Market Summary
Property Summary
- 4040 N Kenmore Avenue #3S Chicago IL is a Condo for sale in Chicago, IL, 60613. It is listed for $600,000 and features 3 beds, 2 baths, and has approximately 1,500 square feet of living space.The current price per square foot is $400. The average price per square foot for Condo listings in Chicago is $376. The average listing price for Condo in Chicago is $644,392.
Similar Listings Nearby






Copyright 2026. All rights reserved.
4040 N Kenmore Avenue #3S
Chicago, IL