
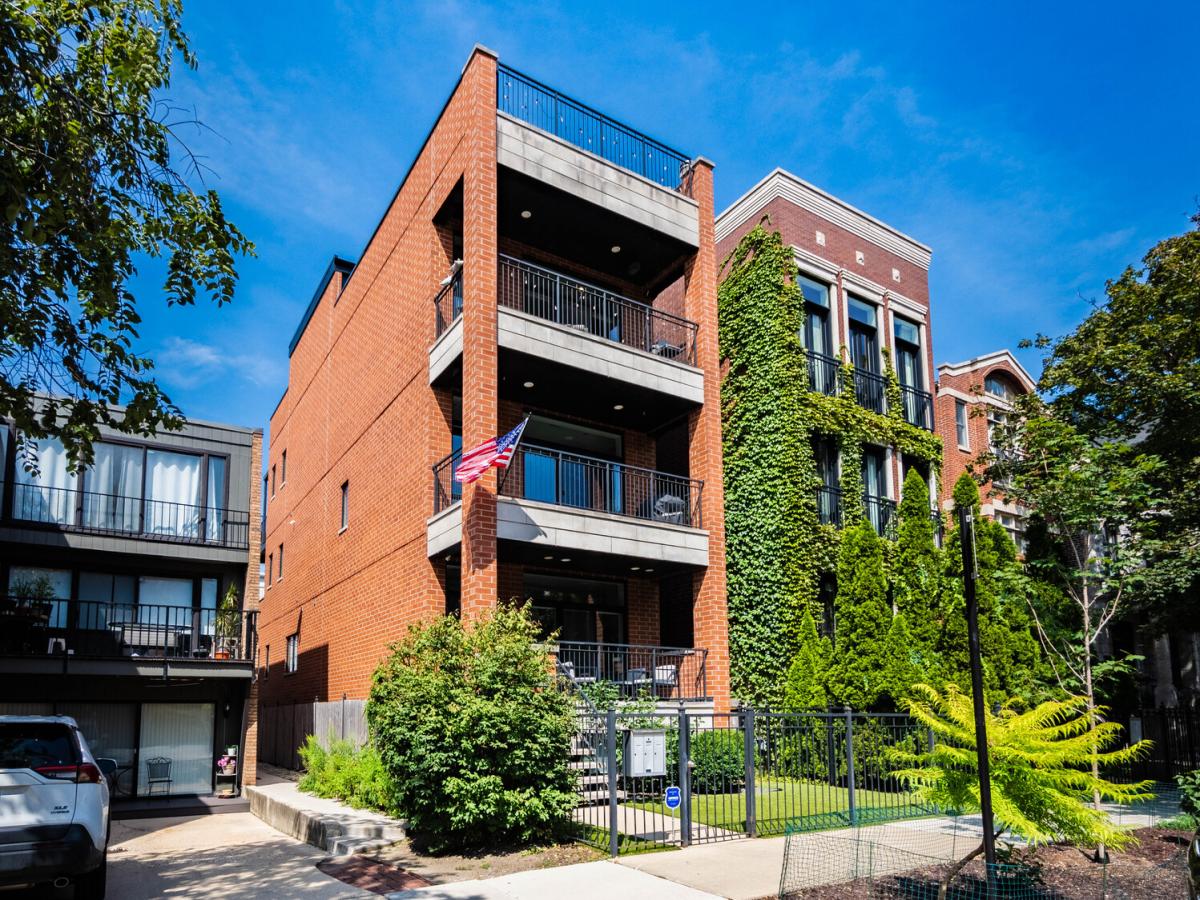
Phenomenal opportunity to own this exceptional 2-bedroom, 2-bathroom condo in an unbeatable Lincoln Park location! Built in 2016 by Ronan Construction, this beautifully maintained home is situated in an all-brick, boutique three-unit building. The bright and inviting open-concept layout seamlessly connects the living, dining, and kitchen areas, with high ceilings throughout creating an ideal setting for both everyday living and entertaining. The living room features a Heat & Glo natural gas fireplace and opens directly to a fully covered private front deck with durable TimberTech composite decking and a natural gas hookup, making outdoor dining and grilling a breeze. The chef’s kitchen features custom cabinetry with soft-close hardware, 60-inch upper cabinets, elegant stone countertops, and premium Wolf, Sub-Zero appliances. A custom wine bar with additional cabinetry provides a stylish and functional entertaining space. Real oak hardwood flooring runs throughout the home, complemented by exceptional trim, molding, and meticulous attention to detail. Both bathrooms offer a luxurious, spa-like experience with stone countertops, while the primary ensuite features heated floors and a steam shower. The private rear outdoor space features TimberTech composite decking, providing an additional entrance with convenient access to the detached garage, which includes one heated parking space. Perfectly positioned in the heart of Lincoln Park, this home is just a short stroll from an incredible selection of restaurants, parks, boutiques, and everyday conveniences. Located within the highly sought-after Alcott Elementary School District, this is truly an exceptional Lincoln Park offering!
Property Details
Price:
$775,000
MLS #:
MRD12744259
Status:
Active Under Contract
Beds:
2
Baths:
2
Type:
Condo
Neighborhood:
chilincolnpark
Listed Date:
Sep 23, 2026
Finished Sq Ft:
1,300
Year Built:
2016
See this Listing
Schools
School District:
299
Elementary School:
Alcott Elementary School
High School:
Lincoln Park High School
Interior
Appliances
Range, Microwave, Dishwasher, Refrigerator, Washer, Dryer, Stainless Steel Appliance(s), Wine Refrigerator, Gas Cooktop
Bathrooms
2 Full Bathrooms
Cooling
Central Air
Fireplaces Total
1
Flooring
Hardwood
Heating
Radiant, Radiant Floor
Interior Features
Storage, Built-in Features, Walk-In Closet(s)
Laundry Features
Washer Hookup
Exterior
Construction Materials
Brick
Garage Spaces
1
Parking Features
Heated Garage, Yes, Garage Owned, Detached, Garage
Parking Spots
1
Parking Total
1
Patio And Porch Features
Deck
Financial
HOA Fee
$206
HOA Fee Frequency
Monthly
HOA Includes
Water, Insurance, Security, Exterior Maintenance
Tax Year
2025
Taxes
$10,424
Map
Community
- Address920 W WRIGHTWOOD Avenue #2 Chicago IL
- CityChicago
- CountyCook
- Zip Code60614
Market Summary
Property Summary
- 920 W WRIGHTWOOD Avenue #2 Chicago IL is a Condo for sale in Chicago, IL, 60614. It is listed for $775,000 and features 2 beds, 2 baths, and has approximately 1,300 square feet of living space, and was originally constructed in 2016. The current price per square foot is $596. The average price per square foot for Condo listings in Chicago is $376. The average listing price for Condo in Chicago is $646,459.
Similar Listings Nearby



Copyright 2026. All rights reserved.
920 W WRIGHTWOOD Avenue #2
Chicago, IL