
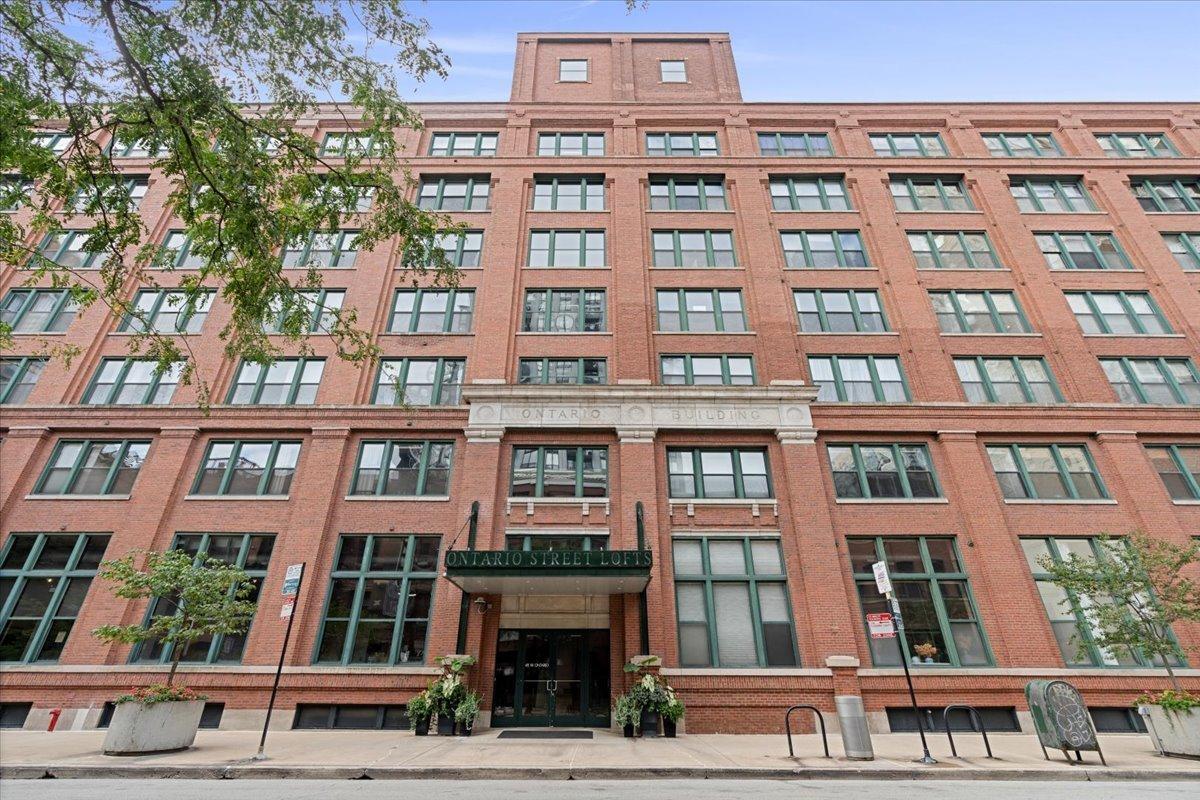
Stunning 2-bedroom, 2-bath loft in the heart of River North, featuring beautiful exposed brick walls and a spacious open-concept layout. Freshly painted throughout with brand-new carpeting in both bedrooms, this move-in-ready home offers hardwood floors throughout the main living areas and an ideal layout for both entertaining and everyday living. The kitchen features white cabinetry and a breakfast bar that opens to the living and dining areas. The spacious master suite includes a large walk-in closet and private ensuite bath. Recent improvements include a new heating and cooling system installed in 2026, along with a newer washer/dryer and microwave. Additional highlights include a prime heated garage space, and an additional storage unit. This full-amenity building offers 24-hour door staff, a fitness center, bike room, and an expansive rooftop deck with shared grills and incredible city views. Ideally located just steps from the Chicago River, Erie Cafe, Montgomery Park, East Bank Club, dog parks, shopping, restaurants, nightlife, and public transportation, with convenient access to I-90/94. A fantastic opportunity to enjoy authentic loft living and all that River North has to offer.
Property Details
Price:
$450,000
MLS #:
MRD12725312
Status:
Active
Beds:
2
Baths:
2
Type:
Condo
Neighborhood:
chinearnorthside
Listed Date:
Sep 24, 2026
Finished Sq Ft:
1,150
Year Built:
1908
See this Listing
Schools
School District:
299
Interior
Appliances
Range, Microwave, Dishwasher, Refrigerator, Freezer, Washer, Dryer, Disposal
Bathrooms
2 Full Bathrooms
Cooling
Central Air
Flooring
Hardwood
Heating
Natural Gas, Forced Air
Interior Features
Storage, Walk-In Closet(s)
Laundry Features
Washer Hookup, In Unit
Exterior
Association Amenities
Bike Room/Bike Trails, Door Person, Elevator in Residence, Exercise Room, Storage, Health Club, On Site Manager/Engineer, Sundeck, Service Elevator(s)
Construction Materials
Brick
Garage Spaces
1
Parking Features
Yes, Garage Owned, Attached, Garage
Parking Spots
1
Parking Total
1
Financial
HOA Fee
$759
HOA Fee Frequency
Monthly
HOA Includes
Water, Parking, Insurance, Doorman, TV/Cable, Exercise Facilities, Exterior Maintenance, Lawn Care, Scavenger, Snow Removal, Internet
Tax Year
2025
Taxes
$8,058
Map
Community
- Address411 W Ontario Street #420 Chicago IL
- CityChicago
- CountyCook
- Zip Code60654
Market Summary
Property Summary
- 411 W Ontario Street #420 Chicago IL is a Condo for sale in Chicago, IL, 60654. It is listed for $450,000 and features 2 beds, 2 baths, and has approximately 1,150 square feet of living space, and was originally constructed in 1908. The current price per square foot is $391. The average price per square foot for Condo listings in Chicago is $376. The average listing price for Condo in Chicago is $640,600.
Similar Listings Nearby







Copyright 2026. All rights reserved.
411 W Ontario Street #420
Chicago, IL