
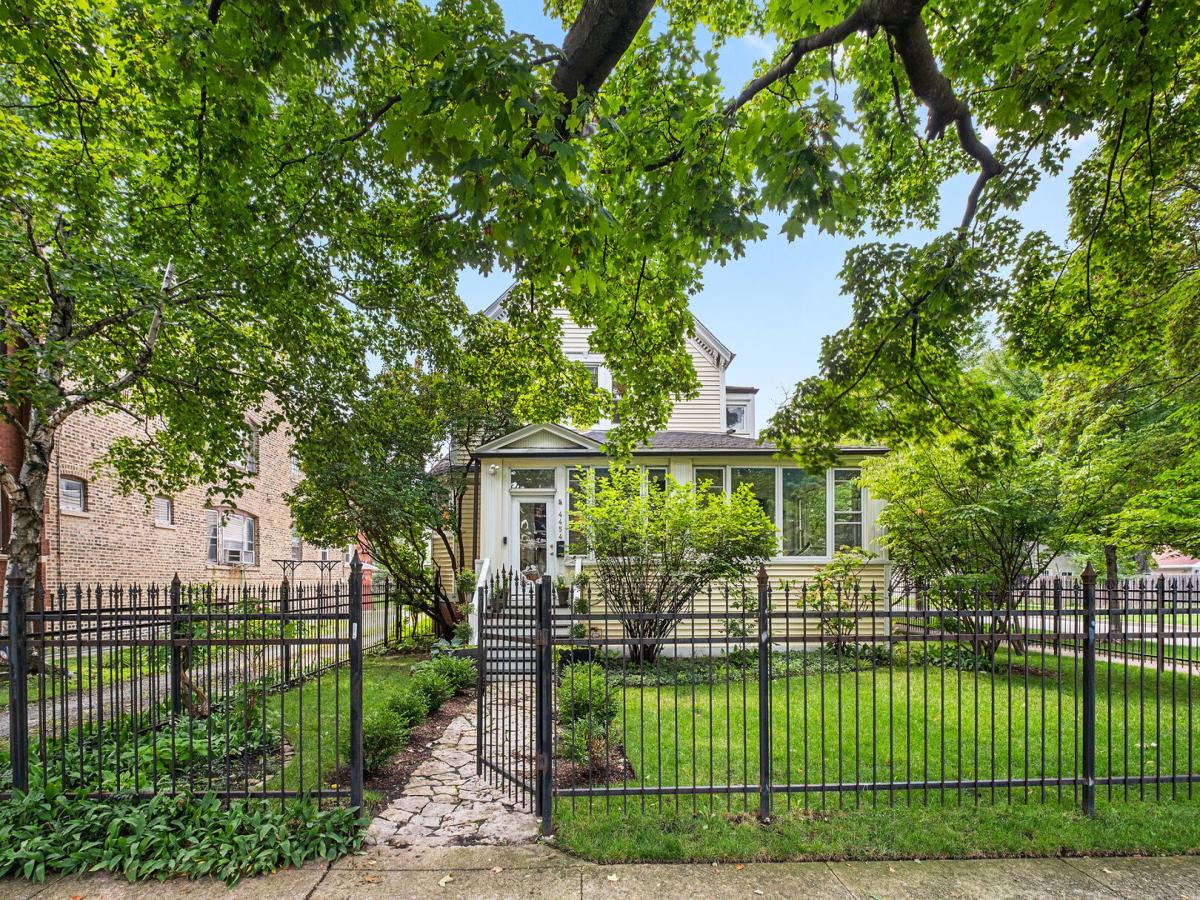
Beautiful 4-Bed/2-Bth Victorian home with a large, covered wrap-around porch on an oversized corner lot, offering tons of living space inside and out. As you arrive, you’re greeted by a gated yard, lush mature landscaping and a welcoming covered porch that extends the entire length of the home. Inside, the cozy living room features a gas fireplace and opens to a spacious entryway showcasing the home’s stunning original woodwork and hardwood floors that flow throughout most of the home. The living room leads into the formal dining room and then into the spacious, updated kitchen, featuring slate floors, granite countertops, a walk-in pantry and room for a breakfast table. Two additional rooms on the main level offer flexible space for an office, den, playroom or potential guest bedrooms, along with an updated full bath. Upstairs, you’ll find four generously sized bedrooms and another updated full bath. The Primary bedroom features a walk-in closet and sitting area, while another bedroom offers a large walk-in closet/dressing room plus a bonus room that makes the perfect workshop. The large, partially finished basement provides even more living and storage space, with a finished area ideal for a game or media room, while the unfinished section includes laundry and ample storage. Outside, the private backyard is a true retreat with a beautiful garden and serene landscaping. Detached 2-car garage. Updates include new AC in 2020, new upstairs windows in 2021, an updated kitchen in 2021 and more. You can’t beat this home or its location, just moments from 90/94, public transit, groceries, restaurants and more. Schedule your tour today!
Property Details
Price:
$849,900
MLS #:
MRD12700871
Status:
Active Under Contract
Beds:
4
Baths:
2
Type:
Single Family
Neighborhood:
chiirvingpark
Listed Date:
Aug 12, 2026
Finished Sq Ft:
3,100
Year Built:
1887
See this Listing
Schools
School District:
299
Interior
Appliances
Range, Microwave, Dishwasher, Refrigerator, Washer, Dryer, Disposal, Humidifier
Bathrooms
2 Full Bathrooms
Cooling
Central Air
Fireplaces Total
1
Flooring
Hardwood, Laminate, Carpet
Heating
Natural Gas, Forced Air
Interior Features
1st Floor Full Bath, Built-in Features, Walk-In Closet(s), Historic/Period Mlwk, Granite Counters, Separate Dining Room, Pantry
Laundry Features
Gas Dryer Hookup, In Unit
Exterior
Architectural Style
Victorian
Community Features
Park, Curbs, Gated, Sidewalks, Street Lights, Street Paved
Construction Materials
Vinyl Siding, Frame
Fencing
Fenced
Garage Spaces
2
Lot Features
Corner Lot
Other Structures
None
Parking Features
Garage Door Opener, Yes, Garage Owned, Detached, Garage
Parking Spots
2
Parking Total
2
Patio And Porch Features
Patio, Screened
Roof
Asphalt
Window Features
Screens, Bay Window(s), Storm Window(s), Some Wood Windows
Financial
HOA Fee Frequency
Not Applicable
HOA Includes
None
Tax Year
2024
Taxes
$11,835
Map
Community
- Address4454 N Kostner Avenue Chicago IL
- CityChicago
- CountyCook
- Zip Code60630
Market Summary
Current real estate data for Single Family in Chicago as of Oct 08, 2026
2,695
Single Family Listed
67
Avg DOM
239
Avg $ / SqFt
$567,317
Avg List Price
Property Summary
- 4454 N Kostner Avenue Chicago IL is a Single Family for sale in Chicago, IL, 60630. It is listed for $849,900 and features 4 beds, 2 baths, and has approximately 3,100 square feet of living space, and was originally constructed in 1887. The current price per square foot is $274. The average price per square foot for Single Family listings in Chicago is $239. The average listing price for Single Family in Chicago is $567,317.
Similar Listings Nearby


Copyright 2026. All rights reserved.
4454 N Kostner Avenue
Chicago, IL