
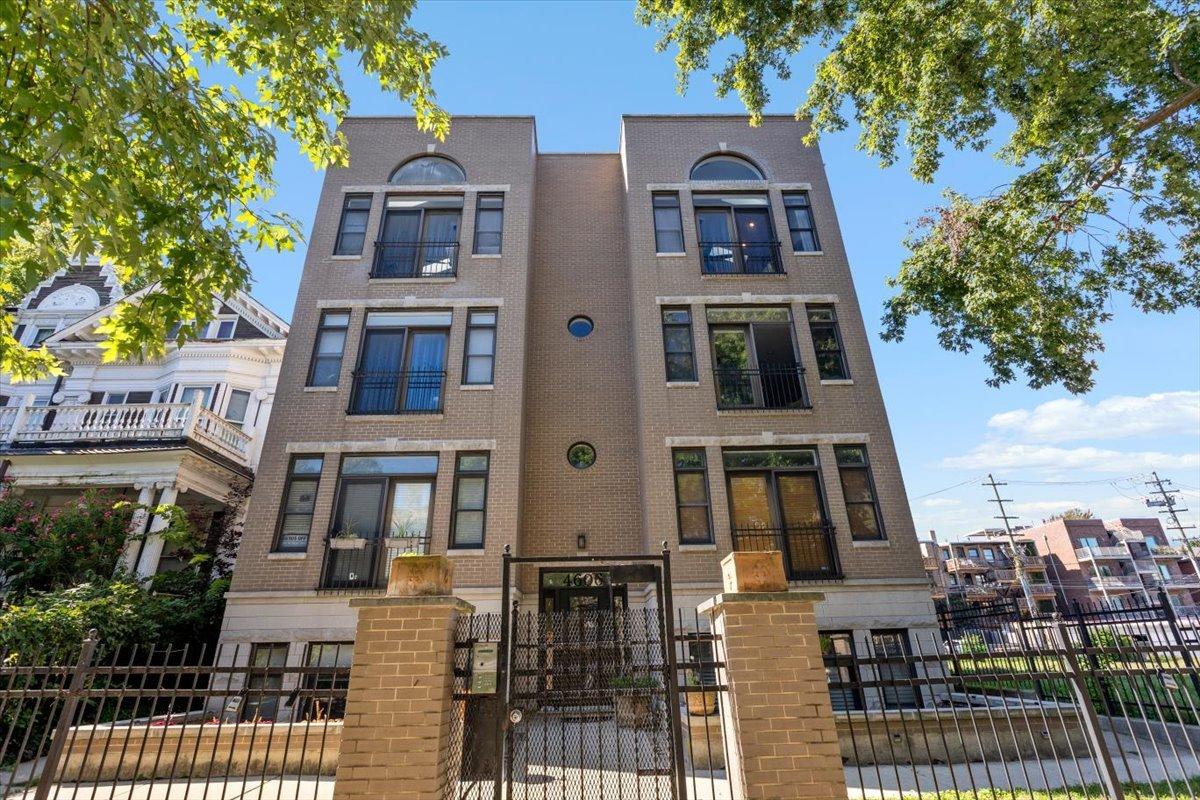
Welcome home to your sun filled penthouse condo in the heart of Sheridan Park! Upon entry, a stunning, east facing, half moon window welcomes you, filling the residence with natural light that continues throughout the home thanks to soaring vaulted ceilings, multiple skylights, and a charming Juliet balcony. A spacious living room and dining area is anchored by a stylish gas fireplace, creating an inviting setting for both everyday living and entertaining. An updated & contemporary kitchen complete with 42″ custom cabinetry & crown molding, stainless steel appliances, ornate tile backsplash and a truly stunning granite countertop & breakfast bar. Few steps down the hall, French doors open up to the large second bedroom, situated next to second full bath. Spacious primary suite serves as a true retreat with a walk in closet, additional built in storage and a spa inspired complete bathroom renovation that is defined by both elegance & innovation featuring dual vanity stone waterfall countertop, high end Kohler fixtures, separate shower with intricate tile work next to herringbone tiled soaker tub. Sliding door to the private deck to grill dinner & enjoy sunsets looking west, finishes off the primary suite. Entire unit professionally painted. beautiful hardwood floors throughout. High end LG Tower washer/dryer. Storage locker, gated exterior parking space. Strong association and reserves. Ideally located with quick access to the Red Line, Brown Line, & Metra. This neighborhood is absolutely buzzing with energy as new restaurants, retail and coffee shops are all within steps of your front door. Close to all the action of Andersonville, Uptown, & Lakeview. Hurry this will not last!
Property Details
Price:
$519,900
MLS #:
MRD12773876
Status:
Active
Beds:
2
Baths:
2
Type:
Condo
Neighborhood:
chiuptown
Listed Date:
Oct 4, 2026
Finished Sq Ft:
1,500
Year Built:
1998
See this Listing
Schools
School District:
299
Interior
Appliances
Range, Microwave, Dishwasher, Refrigerator, Freezer, Washer, Dryer, Disposal
Bathrooms
2 Full Bathrooms
Cooling
Central Air
Fireplaces Total
1
Flooring
Hardwood
Heating
Natural Gas, Forced Air
Interior Features
Vaulted Ceiling(s), Cathedral Ceiling(s), Storage, Built-in Features, Walk-In Closet(s), Open Floorplan
Laundry Features
Washer Hookup, In Unit
Exterior
Association Amenities
Storage
Construction Materials
Brick, Block
Exterior Features
Balcony
Parking Features
Assigned, Off Alley, Yes, Owned
Parking Spots
1
Parking Total
1
Patio And Porch Features
Deck
Window Features
Skylight(s)
Financial
HOA Fee
$284
HOA Fee Frequency
Monthly
HOA Includes
Water, Insurance, Exterior Maintenance, Lawn Care, Scavenger
Tax Year
2025
Taxes
$7,743
Map
Community
- Address4606 N MALDEN Street #3N Chicago IL
- CityChicago
- CountyCook
- Zip Code60640
Market Summary
Property Summary
- 4606 N MALDEN Street #3N Chicago IL is a Condo for sale in Chicago, IL, 60640. It is listed for $519,900 and features 2 beds, 2 baths, and has approximately 1,500 square feet of living space, and was originally constructed in 1998. The current price per square foot is $347. The average price per square foot for Condo listings in Chicago is $376. The average listing price for Condo in Chicago is $638,919.
Similar Listings Nearby


Copyright 2026. All rights reserved.
4606 N MALDEN Street #3N
Chicago, IL