
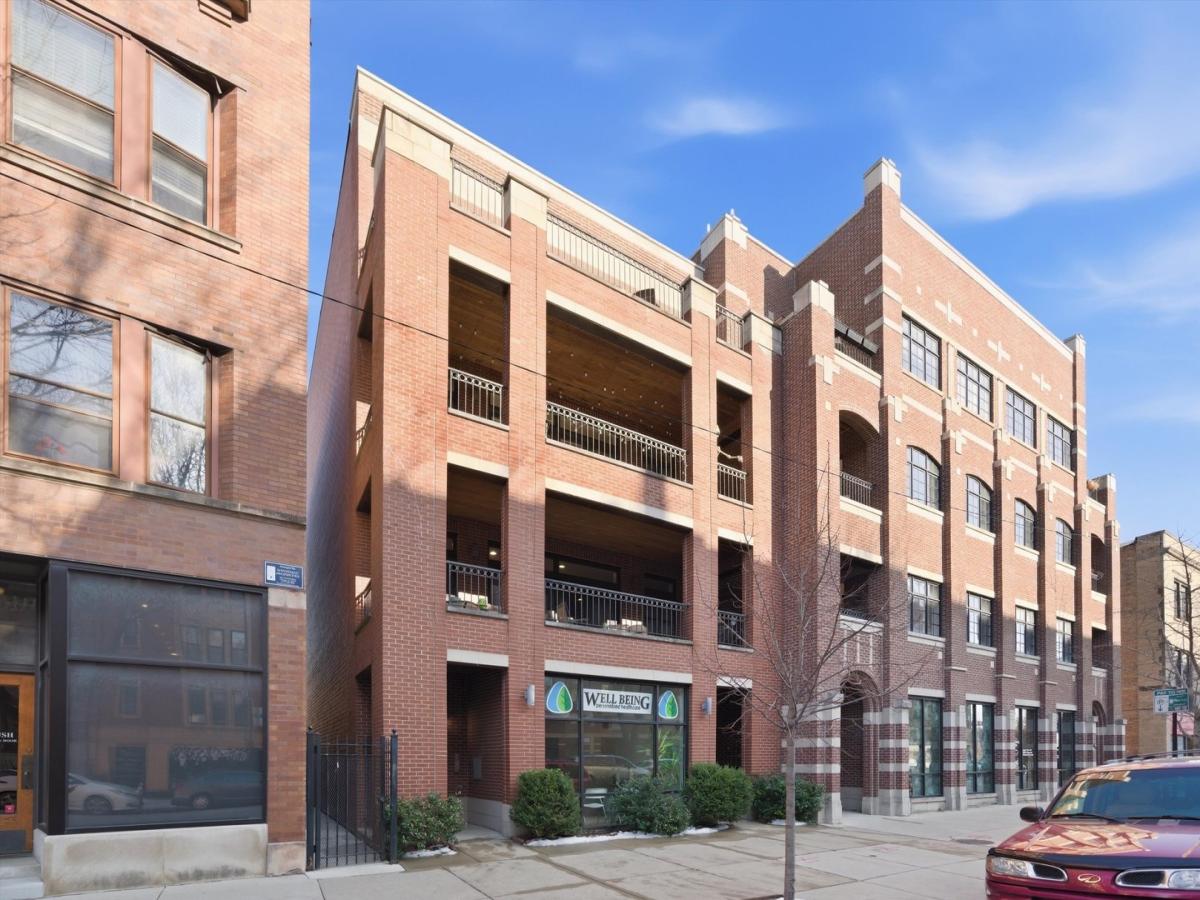
Welcome to this simply stunning, extra wide 2,000 sq. ft. penthouse in the heart of Lincoln Square/Ravenswood, offering an exceptional blend of elegance, comfort, and convenience. This top floor, sundrenched 3bedroom, 2bath home sits on a 30-foot-wide lot, creating an airy, open feel throughout the living spaces, and comes with roof rights! Step into a gracious foyer with tray ceilings and uplighting, leading into a grand west facing living room featuring 10-foot ceilings, 8-inch crown molding, wainscoting, and room for three seating areas, plus a spacious dining area that comfortably seats eight. A fireplace adds warmth and charm to the room’s ambiance. The chef’s kitchen is designed for both beauty and functionality, showcasing 42-inch cherry cabinetry with upper glass front displays, backlighting, and plentiful storage. Atrium doors lead to an impressive 30-foot wide private terrace, perfect for outdoor dining, lounging, or entertaining. Retreat to the expansive primary suite, now enhanced by a completely remodeled spa-quality primary bathroom featuring modern designer finishes, an elevated vanity experience, premium tilework, a refreshed walkin shower, and luxurious fixtures throughout. The suite also includes two jumbo custom-built walkin closets, offering exceptional storage and organization. Both additional bedrooms are generously sized and feature quality finishes. Enjoy the convenience of an actual laundry room, a rare city luxury. This home also includes attached garage parking plus an exterior tandem space, offering space for two-three vehicles, depending on configuration. Located just 3 blocks from the Brown Line and Metra, steps to Mariano’s, and one block from Winnemac Park, this residence sits perfectly within reach of everything that makes Lincoln Square one of Chicago’s most desirable neighborhoods – acclaimed dining, boutique shopping, green spaces, and lively community events. This penthouse is more than a home – it’s a lifestyle. A truly remarkable opportunity to own a standout property in one of the city’s most vibrant areas.** New roof project just completed and extensive masonry work planned for completion in 2026.**
Property Details
Price:
$774,777
MLS #:
MRD12744992
Status:
Active Under Contract
Beds:
3
Baths:
2
Type:
Condo
Neighborhood:
chilincolnsquare
Listed Date:
Aug 27, 2026
Finished Sq Ft:
2,200
Year Built:
2003
See this Listing
Schools
School District:
299
Interior
Appliances
Range, Microwave, Dishwasher, Refrigerator, Washer, Dryer, Disposal, Humidifier
Bathrooms
2 Full Bathrooms
Cooling
Central Air
Fireplaces Total
1
Heating
Natural Gas, Forced Air
Interior Features
Storage
Laundry Features
Washer Hookup
Exterior
Construction Materials
Brick
Exterior Features
Balcony
Garage Spaces
1
Parking Features
Garage Door Opener, Yes, Garage Owned, Attached, Garage
Parking Spots
2
Parking Total
2
Roof
Rubber
Financial
HOA Fee
$375
HOA Fee Frequency
Monthly
HOA Includes
Water, Parking, Insurance, Exterior Maintenance, Lawn Care, Scavenger, Internet
Tax Year
2023
Taxes
$9,250
Map
Community
- Address4821 N Damen Avenue #4 Chicago IL
- CityChicago
- CountyCook
- Zip Code60625
Market Summary
Property Summary
- 4821 N Damen Avenue #4 Chicago IL is a Condo for sale in Chicago, IL, 60625. It is listed for $774,777 and features 3 beds, 2 baths, and has approximately 2,200 square feet of living space, and was originally constructed in 2003. The current price per square foot is $352. The average price per square foot for Condo listings in Chicago is $376. The average listing price for Condo in Chicago is $639,364.
Similar Listings Nearby


Copyright 2026. All rights reserved.
4821 N Damen Avenue #4
Chicago, IL