
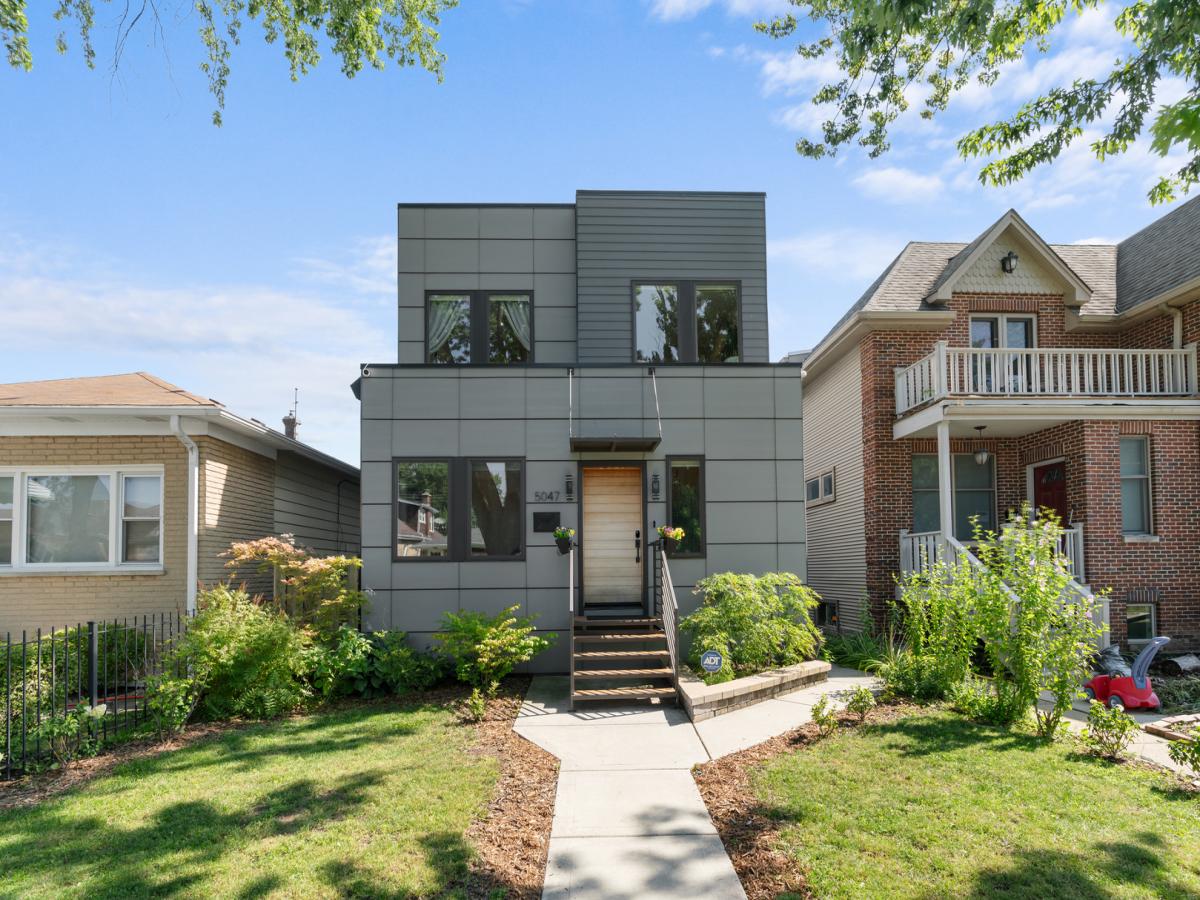
Welcome Home to this beautifully maintained contemporary residence, where modern design meets comfortable everyday living right on the border of Jefferson Park and Forest Glen! Thoughtfully designed for both entertaining and every day life, this super spacious home offers 4 bedrooms, 4 baths, a fully finished basement, two additional rooms and a beautifully landscaped backyard. The open-concept main level is filled with natural light from all angles and features a stunning kitchen with custom cabinetry, quartz countertops, stainless steel appliances, and a large island overlooking the seating and dining areas anchored by a cozy electric fireplace, with a bonus room attached, perfect for a sunny office space! Plus an ample living area also on the main level leading right out to your own private oasis. Step outside to a beautifully landscaped backyard with a paver patio, creating the perfect setting for summer gatherings or quiet evenings at home. On the top floor, start your mornings with coffee on your private balcony right off the spacious primary suite facing South, flooding the space with more natural sunlight. Enjoy the convenience of second-floor laundry where all 4 bedrooms live. Downstairs, the finished lower level expands your living space featuring heated floors throughout!!, a full wet bar, full bath, and a versatile bonus room perfect for a guest suite, home office, gym, or 5th bedroom. Designer lighting, custom window treatments and dual HVAC systems, add comfort and peace of mind. PLUS 2.5 car garage with EV parking! Ideally located in the top-rated public school district – Beaubien Elementary just one block over and Taft High School nearby. Plus surrounded by plenty of parks & hiking trails, the CTA Blue Line, Metra stations and I-90/94, this home offers the perfect blend of city convenience, and neighborhood charm. *Also available for rent at $6,900/month.
Property Details
Price:
$919,000
MLS #:
MRD12754500
Status:
Active
Beds:
4
Baths:
4
Type:
Single Family
Neighborhood:
chijeffersonpark
Listed Date:
Sep 9, 2026
Finished Sq Ft:
3,213
Year Built:
2019
See this Listing
Schools
School District:
299
Elementary School:
Beaubien Elementary School
Middle School:
Beaubien Elementary School
High School:
William Howard Taft High School
Interior
Appliances
Range, Microwave, Dishwasher, Refrigerator, Stainless Steel Appliance(s)
Bathrooms
3 Full Bathrooms, 1 Half Bathroom
Cooling
Central Air
Fireplaces Total
1
Flooring
Hardwood
Heating
Forced Air
Interior Features
Dry Bar, 1st Floor Full Bath, Walk-In Closet(s), Open Floorplan
Laundry Features
In Unit
Exterior
Accessibility Features
Pocket Door(s)
Architectural Style
Contemporary
Community Features
Sidewalks, Street Lights
Construction Materials
Frame
Exterior Features
Balcony
Garage Spaces
2.5
Other Structures
Garage(s)
Parking Features
Garage Door Opener, Yes, Garage Owned, Detached, Garage
Parking Spots
25
Parking Total
2.5
Patio And Porch Features
Deck, Patio
Window Features
Skylight(s)
Financial
HOA Fee Frequency
Not Applicable
HOA Includes
None
Tax Year
2025
Taxes
$15,413
Map
Community
- Address5047 W Winnemac Avenue Chicago IL
- CityChicago
- CountyCook
- Zip Code60630
Market Summary
Current real estate data for Single Family in Chicago as of Oct 08, 2026
2,695
Single Family Listed
67
Avg DOM
239
Avg $ / SqFt
$567,317
Avg List Price
Property Summary
- 5047 W Winnemac Avenue Chicago IL is a Single Family for sale in Chicago, IL, 60630. It is listed for $919,000 and features 4 beds, 4 baths, and has approximately 3,213 square feet of living space, and was originally constructed in 2019. The current price per square foot is $286. The average price per square foot for Single Family listings in Chicago is $239. The average listing price for Single Family in Chicago is $567,317.
Similar Listings Nearby



Copyright 2026. All rights reserved.
5047 W Winnemac Avenue
Chicago, IL