
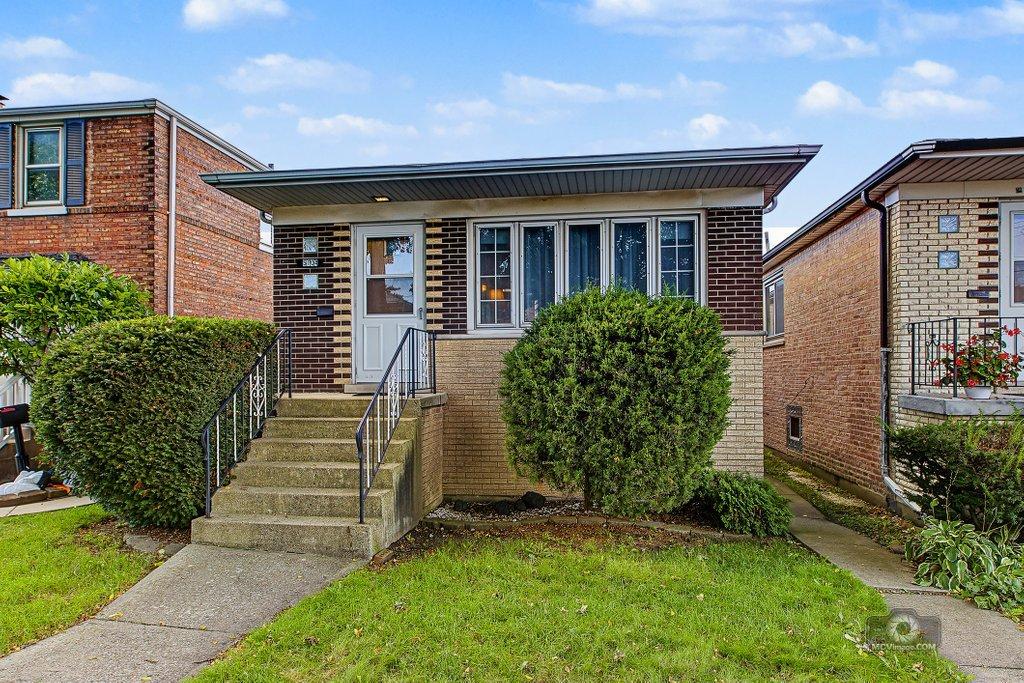
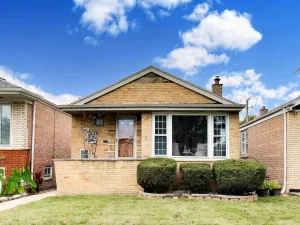
Welcome to Garfield Ridge! This all-brick, single-level bungalow features three bedrooms and one full bath. Upon entering, you’ll find a spacious, light-filled living room with a coat closet, featuring hardwood flooring beneath the newer carpeting installed in 2021. The expansive eat-in kitchen includes a gas range, refrigerator, and counter microwave, offering ample space for dining and gathering. All three well-proportioned bedrooms feature original hardwood floors and share a full hallway bathroom. Additional living space can be found in the partially finished basement, complete with a dedicated bar area, laundry room, storage room, and workroom. This home features a large backyard providing space for gardening, relaxation, plus an attached natural gas grill, ideal for year-round BBQ’s. You can stop searching for parking. This home has a 2-car detached garage with convenient alley access. Close to schools, shopping, restaurants, Midway Airport, public transportation, and expressway. APPROXIMATE AGES: HOME WINDOWS REPLACED IN 2002, BASEMENT WINDOWS 2013, ROOF 2009, TUCKPOINTING 2010, KITCHEN REFRIGERATOR 2020, LR CARPET 2021, FURNACE 2022 & A/C 2024. This home is being sold AS-IS.
Property Details
Price:
$309,000
MLS #:
MRD12770906
Status:
Active
Beds:
3
Baths:
1
Type:
Single Family
Neighborhood:
chigarfieldridge
Listed Date:
Oct 7, 2026
Finished Sq Ft:
1,040
Year Built:
1971
See this Listing
Schools
School District:
299
Elementary School:
Twain Elementary School
Middle School:
Twain Elementary School
High School:
Kennedy High School
Interior
Appliances
Range, Refrigerator, Washer, Dryer, Microwave
Bathrooms
1 Full Bathroom
Cooling
Central Air
Flooring
Hardwood, Carpet
Heating
Natural Gas
Interior Features
1st Floor Full Bath, Replacement Windows
Laundry Features
Gas Dryer Hookup
Exterior
Architectural Style
Bungalow, Ranch
Community Features
Sidewalks, Street Lights, Street Paved
Construction Materials
Brick
Garage Spaces
2
Parking Features
Garage Door Opener, Yes, Detached, Garage
Parking Spots
2
Parking Total
2
Roof
Asphalt
Window Features
Window Treatments, Drapes, Blinds, Insulated Windows, Screens, Vinyl Frames
Financial
HOA Fee Frequency
Not Applicable
HOA Includes
None
Tax Year
2025
Taxes
$5,213
Map
Community
- Address5104 S Menard Avenue Chicago IL
- CityChicago
- CountyCook
- Zip Code60638
Market Summary
Current real estate data for Single Family in Chicago as of Oct 12, 2026
2,731
Single Family Listed
68
Avg DOM
237
Avg $ / SqFt
$558,186
Avg List Price
Property Summary
- 5104 S Menard Avenue Chicago IL is a Single Family for sale in Chicago, IL, 60638. It is listed for $309,000 and features 3 beds, 1 baths, and has approximately 1,040 square feet of living space, and was originally constructed in 1971. The current price per square foot is $297. The average price per square foot for Single Family listings in Chicago is $237. The average listing price for Single Family in Chicago is $558,186.
Similar Listings Nearby



Copyright 2026. All rights reserved.
5104 S Menard Avenue
Chicago, IL