
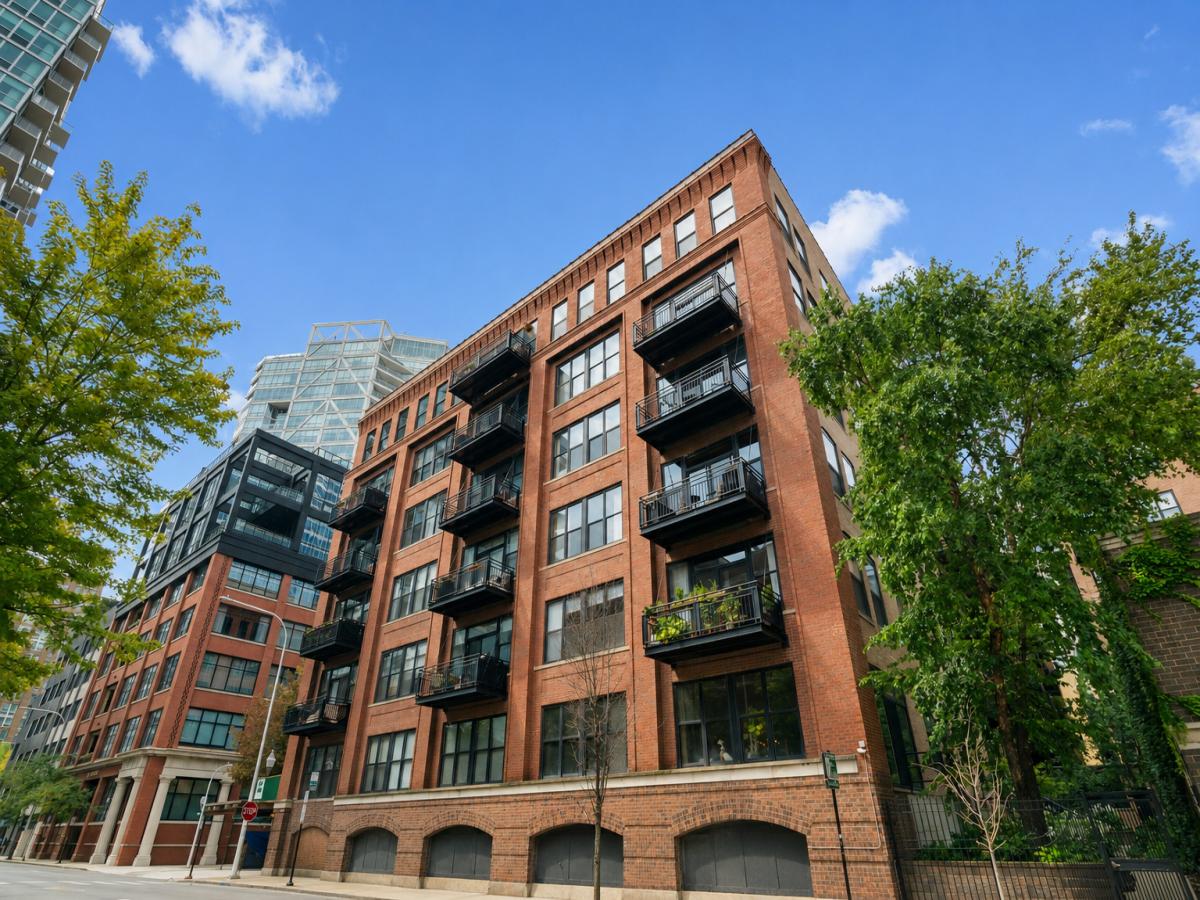
The River North home you’ve been waiting for! This stunning two bedroom, two bath penthouse duplex loft delivers dramatic architectural character, an expansive open floor plan and two outdoor spaces with gorgeous skyline views day & night. Soaring ceilings, exposed brick, timber beams, oversized windows and hardwood floors capture that authentic city feel. The open living space is built for entertaining with spacious separate living and dining areas, a cozy gas fireplace and a chef-ready kitchen with new stainless steel appliances, abundant cabinetry and a large breakfast bar for casual gatherings. The oversized primary suite is a true retreat with abundant space, large windows that fill the second floor with natural light, direct roof deck access, generous closets including a walk-in, and an updated spa-like bath featuring a double vanity, separate shower and soaking tub. The second bedroom along with another full bath on the main level offers effortless flexibility, perfect for guests or a home office. The outdoor living space with this unit is breathtaking. Step onto your expansive roof deck, large enough for dining, lounging and entertaining, surrounded by sweeping city views. A second balcony off the main living area adds additional space to entertain or grill outside. Other unit features include in-unit laundry, central heat/air, brand-new carpet & paint throughout and extra storage in building. All of this in the heart of River North, steps from some of Chicago’s best restaurants, nightlife, shopping, the Chicago River, Erie Park and consistent neighborhood energy everywhere you go. This is a rare find with true loft character, incredible living space along with exceptional outdoor space and all in one of the city’s most coveted neighborhoods. Garage parking is available for additional purchase and must be sold with the unit.
Property Details
Price:
$799,000
MLS #:
MRD12740465
Status:
Active
Beds:
2
Baths:
2
Type:
Condo
Neighborhood:
chinearnorthside
Listed Date:
Aug 26, 2026
See this Listing
Schools
School District:
299
Interior
Appliances
Double Oven, Microwave, Dishwasher, Refrigerator, Washer, Dryer, Disposal, Stainless Steel Appliance(s), Cooktop, Oven
Bathrooms
2 Full Bathrooms
Cooling
Central Air
Fireplaces Total
1
Flooring
Hardwood
Heating
Natural Gas, Forced Air
Interior Features
Storage
Laundry Features
Washer Hookup, In Unit
Exterior
Construction Materials
Brick
Exterior Features
Balcony, Roof Deck
Garage Spaces
1
Parking Features
Garage Door Opener, Yes, Deeded, Attached, Garage
Parking Spots
1
Parking Total
1
Patio And Porch Features
Deck
Window Features
Screens
Financial
HOA Fee
$1,224
HOA Fee Frequency
Monthly
HOA Includes
Water, Parking, Insurance, Doorman, TV/Cable, Exercise Facilities, Exterior Maintenance, Lawn Care, Scavenger, Snow Removal, Internet
Tax Year
2024
Taxes
$13,094
Map
Community
- Address520 W Huron Street #609 Chicago IL
- CityChicago
- CountyCook
- Zip Code60654
Market Summary
Property Summary
- 520 W Huron Street #609 Chicago IL is a Condo for sale in Chicago, IL, 60654. It is listed for $799,000 and features 2 beds, 2 baths, and has approximately 0 square feet of living space.The average price per square foot for Condo listings in Chicago is $375. The average listing price for Condo in Chicago is $646,196.
Similar Listings Nearby







Copyright 2026. All rights reserved.
520 W Huron Street #609
Chicago, IL