
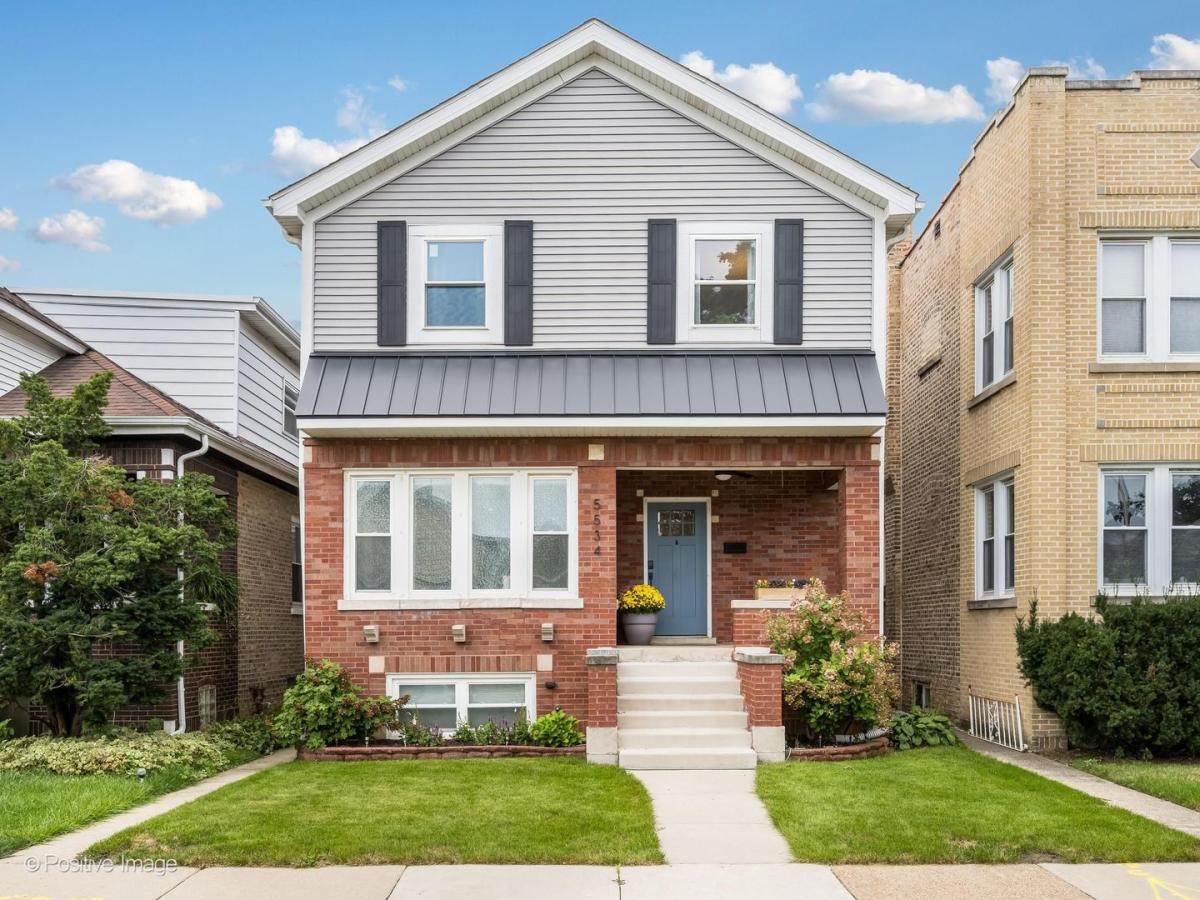
Classic Chicago charm meets modern living in this beautifully reimagined home, completely renovated in 2020 with a full second-story addition. Offering over 3,000 sq ft of living space on a wide lot, there is an incredible amount of room to spread out. The main level features soaring 9’+ ceilings, hardwood floors and a bright, open layout with generous living and dining spaces. At the heart of the home is a beautifully designed kitchen featuring custom cabinetry, quartz countertops, upgraded stainless steel appliances and an impressive 9-foot island with plenty of room for gathering. The kitchen flows seamlessly into the rear family room, creating a comfortable everyday living space with direct access to the large deck, patio and fenced backyard – perfect for grilling, entertaining or simply relaxing outside. A powder room and functional mudroom complete the first floor. Upstairs, the expansive primary suite features a spa-like bath with a tub, oversized walk-in shower and double vanity, plus a generous walk-in closet. Two additional bedrooms, a beautifully finished hall bath and convenient second-floor laundry complete the upper level. The finished lower level adds even more living space with a large recreation room, fourth bedroom, full bath and great storage. The extensive 2020 renovation went well beyond the finishes and includes dual furnaces and A/C, 200-amp electrical service, new plumbing including new water service to the home, sump pump, drain tile, ejector pit and more. Outside you’ll also find a 2-car garage and space for an additional parking pad. Just half a block from well regarded Farnsworth School and convenient to Forest Glen and Jefferson Park Metra, the Blue Line, expressways, forest preserve trails, shopping and more. An incredible amount of space, a thoughtfully designed layout and the major renovation already done – Nothing left to do but call it home.
Property Details
Price:
$849,900
MLS #:
MRD12757837
Status:
Active
Beds:
3
Baths:
4
Type:
Single Family
Neighborhood:
chijeffersonpark
Listed Date:
Oct 1, 2026
Finished Sq Ft:
3,406
Year Built:
1923
See this Listing
Schools
School District:
299
Elementary School:
Farnsworth Elementary School
Middle School:
Farnsworth Elementary School
High School:
Taft High School
Interior
Appliances
Range, Microwave, Dishwasher, Refrigerator, Washer, Dryer, Disposal, Stainless Steel Appliance(s), Wine Refrigerator, Range Hood, Gas Cooktop
Bathrooms
3 Full Bathrooms, 1 Half Bathroom
Below Grade Finished Area
1034
Cooling
Central Air
Flooring
Hardwood
Heating
Natural Gas, Forced Air, Sep Heating Systems – 2+
Interior Features
Built-in Features, Walk-In Closet(s), High Ceilings, Open Floorplan, Dining Combo, Quartz Counters
Laundry Features
Upper Level, Gas Dryer Hookup, Laundry Closet
Exterior
Community Features
Park, Curbs, Sidewalks, Street Lights
Construction Materials
Vinyl Siding, Brick
Fencing
Fenced
Garage Spaces
2
Parking Features
Off Alley, Garage Door Opener, Yes, Garage Owned, Detached, Garage
Parking Spots
2
Parking Total
2
Patio And Porch Features
Deck, Patio
Roof
Asphalt
Window Features
Double Pane Windows, Screens, Shades
Financial
HOA Fee Frequency
Not Applicable
HOA Includes
None
Tax Year
2025
Taxes
$10,947
Map
Community
- Address5534 N Linder Avenue Chicago IL
- CityChicago
- CountyCook
- Zip Code60630
Market Summary
Current real estate data for Single Family in Chicago as of Oct 07, 2026
2,697
Single Family Listed
67
Avg DOM
239
Avg $ / SqFt
$566,942
Avg List Price
Property Summary
- 5534 N Linder Avenue Chicago IL is a Single Family for sale in Chicago, IL, 60630. It is listed for $849,900 and features 3 beds, 4 baths, and has approximately 3,406 square feet of living space, and was originally constructed in 1923. The current price per square foot is $250. The average price per square foot for Single Family listings in Chicago is $239. The average listing price for Single Family in Chicago is $566,942.
Similar Listings Nearby


Copyright 2026. All rights reserved.
5534 N Linder Avenue
Chicago, IL