
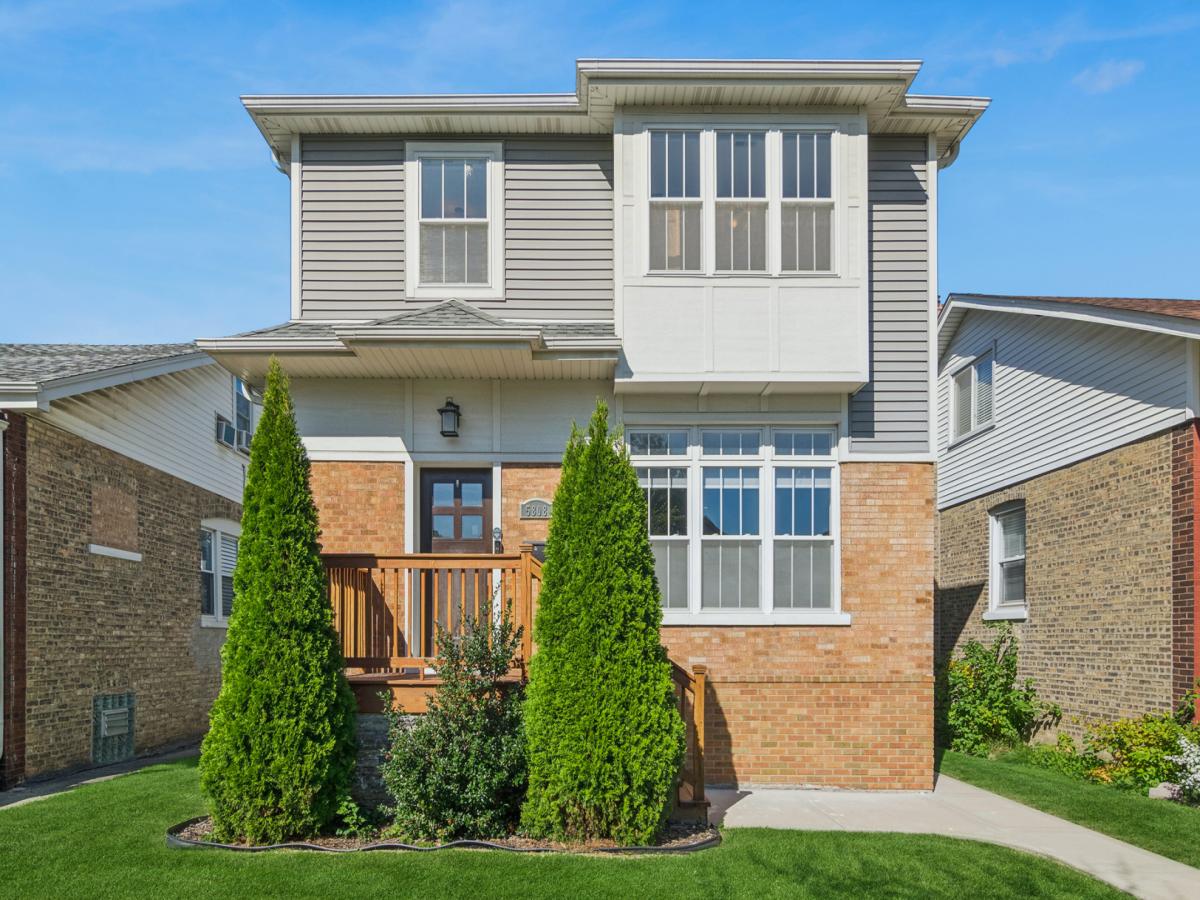
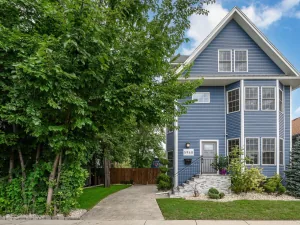
Tucked away on a quiet tree-lined street, this well-appointed Portage Park residence has a full second story and delivers 5 bedrooms and 4.5 bathrooms across three levels of light-filled living on an extra-wide 35′ lot. Custom millwork and extensive hardwood flooring throughout create a polished interior that balances style and function. The open kitchen anchors the main level with shaker cabinetry, quartz countertops, a waterfall island with seating for four and a custom built-in pantry with pull-out shelving. An adjoining dining room, a formal living room, a family room with a fireplace, a powder room and a fantastic mudroom with built-in storage make this an ideal layout for entertaining. The second floor is thoughtfully planned around four bedrooms. The luxurious primary suite is a true retreat with vaulted ceilings, a large walk-in closet and a marble spa bath with a shower and separate soaking tub. The second bedroom has its own en-suite bath. Two additional bedrooms, a full third bathroom and a convenient laundry closet complete this level. The lower level expands the living space with high ceilings, a large recreation room with a wet bar and beverage refrigerator, a 5th bedroom, a full bathroom, a second laundry hookup with additional storage and a separate entrance. Head outside to a spacious back deck with a gas line for grilling and a beautiful fenced yard. A 2.5-car garage with a 7′ high door and a parking apron complete the property. A must-see home in a fantastic location.
Property Details
Price:
$850,000
MLS #:
MRD12776294
Status:
Active
Beds:
4
Baths:
5
Type:
Single Family
Neighborhood:
chiportagepark
Listed Date:
Oct 8, 2026
Finished Sq Ft:
3,340
See this Listing
Schools
School District:
299
Interior
Appliances
Range, Microwave, Dishwasher, Refrigerator, Washer, Dryer, Disposal, Stainless Steel Appliance(s), Range Hood
Bathrooms
4 Full Bathrooms, 1 Half Bathroom
Below Grade Finished Area
960
Cooling
Central Air
Fireplaces Total
1
Flooring
Hardwood
Heating
Natural Gas, Sep Heating Systems – 2+
Interior Features
Vaulted Ceiling(s), Wet Bar, Walk-In Closet(s), High Ceilings, Open Floorplan, Special Millwork, Separate Dining Room, Quartz Counters
Laundry Features
Upper Level, Laundry Closet, Multiple Locations, Sink
Exterior
Community Features
Curbs, Sidewalks, Street Lights, Street Paved
Construction Materials
Vinyl Siding, Brick
Fencing
Fenced
Garage Spaces
2.5
Parking Features
Off Alley, Garage Door Opener, Garage, Yes, Garage Owned, Detached, Side Apron, Owned
Parking Spots
35
Parking Total
3.5
Patio And Porch Features
Deck
Roof
Asphalt
Window Features
Drapes, Blinds, Window Treatments
Financial
HOA Fee Frequency
Not Applicable
HOA Includes
None
Tax Year
2025
Taxes
$10,528
Map
Community
- Address5808 W Waveland Avenue Chicago IL
- CityChicago
- CountyCook
- Zip Code60634
Market Summary
Current real estate data for Single Family in Chicago as of Oct 11, 2026
2,730
Single Family Listed
67
Avg DOM
237
Avg $ / SqFt
$557,446
Avg List Price
Property Summary
- 5808 W Waveland Avenue Chicago IL is a Single Family for sale in Chicago, IL, 60634. It is listed for $850,000 and features 4 beds, 5 baths, and has approximately 3,340 square feet of living space.The current price per square foot is $254. The average price per square foot for Single Family listings in Chicago is $237. The average listing price for Single Family in Chicago is $557,446.
Similar Listings Nearby


Copyright 2026. All rights reserved.
5808 W Waveland Avenue
Chicago, IL