
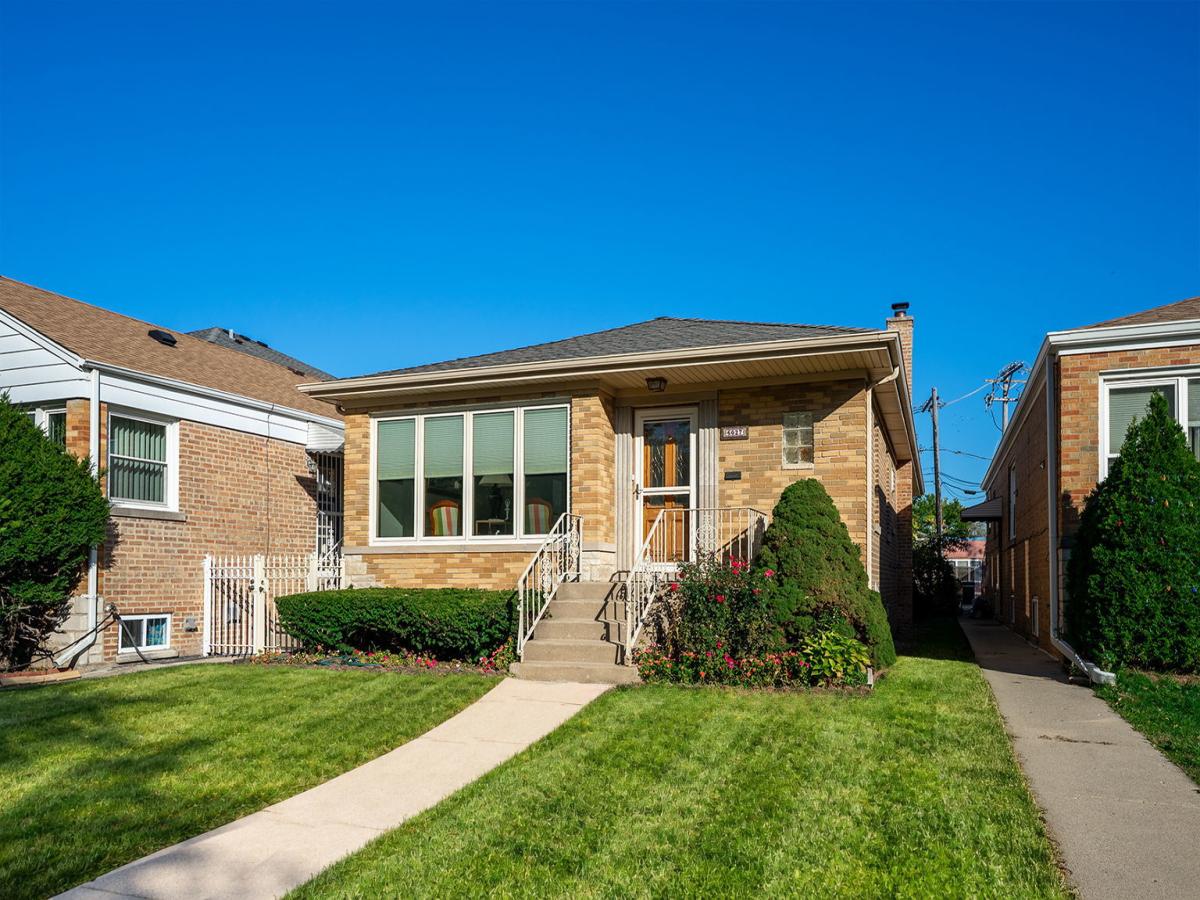
Cared for by the same owners for more than 40 years, this blonde-brick ranch offers two fully finished levels of living space, generous storage, a large L-shaped deck, and a newer detached two-car garage. The pride of ownership shows throughout, from the custom woodwork to the steady attention given to maintenance over the decades. The main level features three bedrooms and a full bathroom, with hardwood flooring and custom woodwork throughout. The ranch layout keeps everyday living on one floor. The updated kitchen offers quartz countertops, custom cabinetry, and modern appliances. Storage is a standout, with abundant closets, walk-in closets, and walk-in pantries. The fully finished lower level, done in Italian ceramic tile, includes a second full bathroom and a second full kitchen with custom cabinetry and modern appliances including a dishwasher and microwave. A custom bar, recreation areas, and a separate exterior entrance add to its versatility. This level could be used as additional living space, or for entertaining, hosting guests, a home office, a fitness area, or hobby space, with room to customize further. Updates over the years include the HVAC system, a newer hot water heater, updated plumbing, and a full-size washer and dryer. Both kitchens come with complete appliance packages, so the home is ready to move in and enjoy. Outside, the private yard and large L-shaped deck offer an easy setting for summer dining, gatherings, morning coffee, or relaxing. The detached two-car garage, built approximately five years ago, provides off-street parking and additional storage. Homes that combine long-term care, finished space on both levels, two full kitchens, and generous outdoor space are not often available. This is a wonderful opportunity to own a classic Chicago brick ranch ready for its next chapter. Schedule your private showing today.
Property Details
Price:
$625,000
MLS #:
MRD12768083
Status:
Active
Beds:
3
Baths:
2
Type:
Single Family
Neighborhood:
chinorthpark
Listed Date:
Sep 24, 2026
Finished Sq Ft:
1,274
Year Built:
1955
See this Listing
Schools
School District:
299
Elementary School:
Peterson Elementary School
Middle School:
Peterson Elementary School
High School:
Mather High School
Interior
Appliances
Range, Microwave, Dishwasher
Bathrooms
2 Full Bathrooms
Cooling
Central Air
Heating
Natural Gas
Exterior
Architectural Style
Ranch
Construction Materials
Brick
Fencing
Fenced
Garage Spaces
2
Parking Features
Yes, Detached, Garage
Parking Spots
2
Parking Total
2
Financial
HOA Fee Frequency
Not Applicable
HOA Includes
None
Tax Year
2025
Taxes
$6,875
Map
Community
- Address6027 N Jersey Avenue Chicago IL
- CityChicago
- CountyCook
- Zip Code60659
Market Summary
Current real estate data for Single Family in Chicago as of Oct 07, 2026
2,693
Single Family Listed
67
Avg DOM
239
Avg $ / SqFt
$566,879
Avg List Price
Property Summary
- 6027 N Jersey Avenue Chicago IL is a Single Family for sale in Chicago, IL, 60659. It is listed for $625,000 and features 3 beds, 2 baths, and has approximately 1,274 square feet of living space, and was originally constructed in 1955. The current price per square foot is $491. The average price per square foot for Single Family listings in Chicago is $239. The average listing price for Single Family in Chicago is $566,879.
Similar Listings Nearby


Copyright 2026. All rights reserved.
6027 N Jersey Avenue
Chicago, IL