
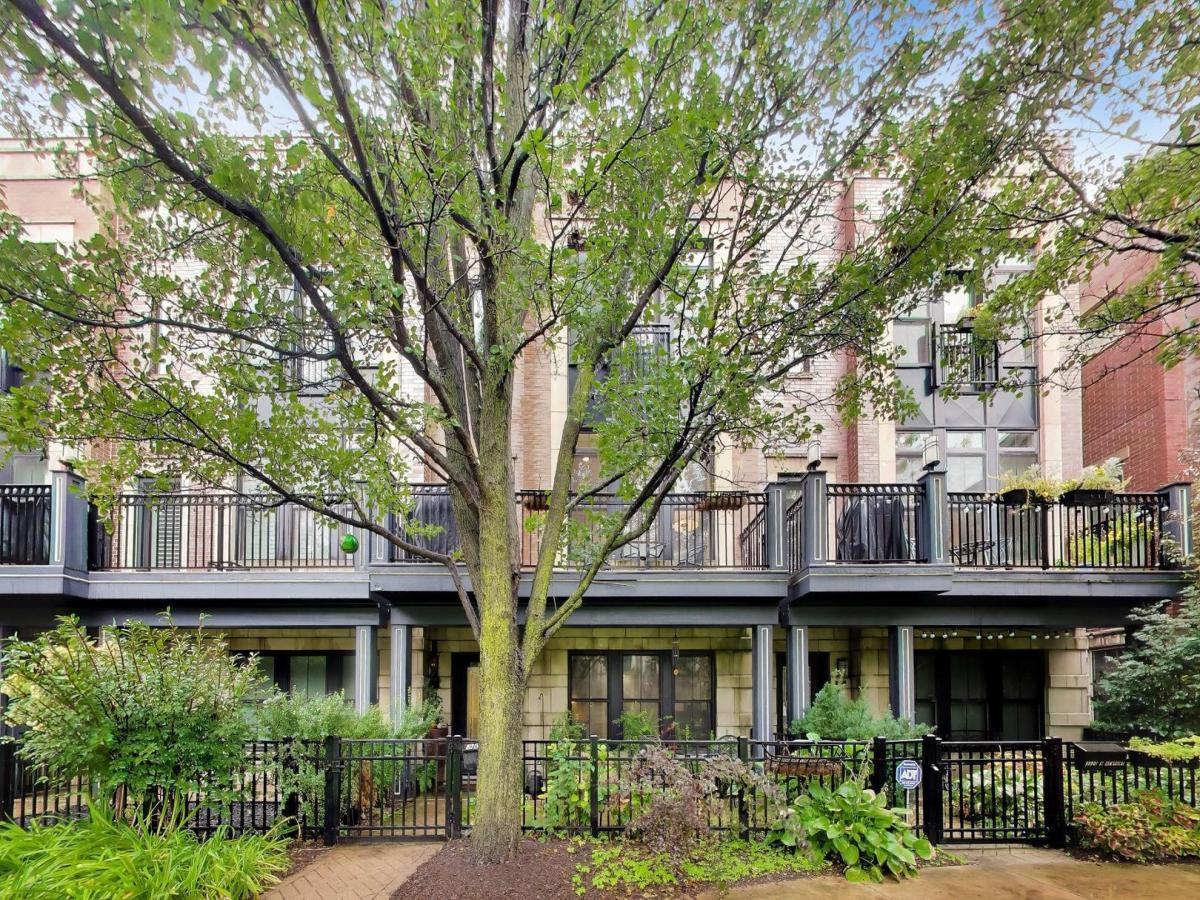
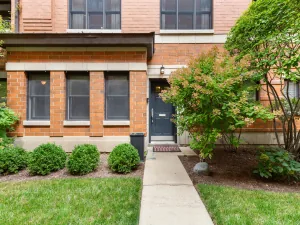
Welcome to this beautifully appointed townhome in the heart of vibrant Avondale, offering the space, style, and privacy of a single-family home with the convenience of low-maintenance townhome living. Tall ceilings, elegant crown molding, hardwood floors, and a welcoming fireplace create a warm and sophisticated atmosphere throughout the main living spaces. The gorgeous kitchen is designed for both everyday living and entertaining, featuring crisp white cabinetry, stainless steel appliances, stunning marble countertops, and a beautiful marble backsplash. The first floor offers a versatile den/office, perfect for working from home, a study, or a flexible living space. Upstairs, all three bedrooms are thoughtfully located on the top floor. The spacious primary suite provides a luxurious retreat with a private ensuite bath featuring a soaking tub, double vanity, and separate shower. Also included in the primary are two separate walk-in closets. Two additional generously sized bedrooms share a beautifully designed full bath, while a conveniently located laundry area completes the second floor. Outdoor living is exceptional, with multiple private spaces to relax and entertain. Enjoy panoramic park views from the private balcony off the living room, unwind on the front patio, or take the entertaining upstairs to the private rooftop deck featuring low-maintenance composite decking. A spacious attached two-car garage provides secure parking and additional storage. Fee-simple ownership and low HOA fees add to the appeal. Located in the heart of Avondale, you’ll be surrounded by an exciting selection of restaurants, shops, and neighborhood amenities. Enjoy easy access to the I-90/94 expressway, a short walk to the Belmont Blue Line station, and convenient proximity to Lane Tech College Prep High School. With its generous living spaces, private outdoor areas, attached two-car garage, and exceptional location, this home truly lives like a single-family residence while offering the ease of townhome living.
Property Details
Price:
$809,999
MLS #:
MRD12770792
Status:
Active Under Contract
Beds:
3
Baths:
3
Type:
Single Family
Neighborhood:
chiavondale
Listed Date:
Oct 1, 2026
Finished Sq Ft:
2,400
Year Built:
2015
See this Listing
Schools
School District:
299
Interior
Appliances
Range, Microwave, Dishwasher, Refrigerator, Washer, Dryer, Disposal, Stainless Steel Appliance(s)
Bathrooms
3 Full Bathrooms
Cooling
Central Air
Fireplaces Total
1
Flooring
Hardwood
Heating
Natural Gas
Laundry Features
Washer Hookup
Exterior
Association Amenities
Park
Community Features
Park
Construction Materials
Brick, Limestone
Exterior Features
Balcony, Roof Deck
Garage Spaces
2
Lot Features
Landscaped
Parking Features
Concrete, Garage Door Opener, Yes, Garage Owned, Attached, Garage
Parking Spots
2
Parking Total
2
Patio And Porch Features
Patio, Deck
Roof
Rubber
Window Features
Screens
Financial
HOA Fee
$252
HOA Fee Frequency
Monthly
HOA Includes
Insurance, Exterior Maintenance, Lawn Care, Scavenger, Snow Removal
Tax Year
2025
Taxes
$12,651
Map
Community
- Address3022 W Newport Avenue Chicago IL
- CityChicago
- CountyCook
- Zip Code60618
Market Summary
Current real estate data for Single Family in Chicago as of Oct 08, 2026
2,718
Single Family Listed
66
Avg DOM
238
Avg $ / SqFt
$561,242
Avg List Price
Property Summary
- 3022 W Newport Avenue Chicago IL is a Single Family for sale in Chicago, IL, 60618. It is listed for $809,999 and features 3 beds, 3 baths, and has approximately 2,400 square feet of living space, and was originally constructed in 2015. The current price per square foot is $337. The average price per square foot for Single Family listings in Chicago is $238. The average listing price for Single Family in Chicago is $561,242.
Similar Listings Nearby




Copyright 2026. All rights reserved.
3022 W Newport Avenue
Chicago, IL