
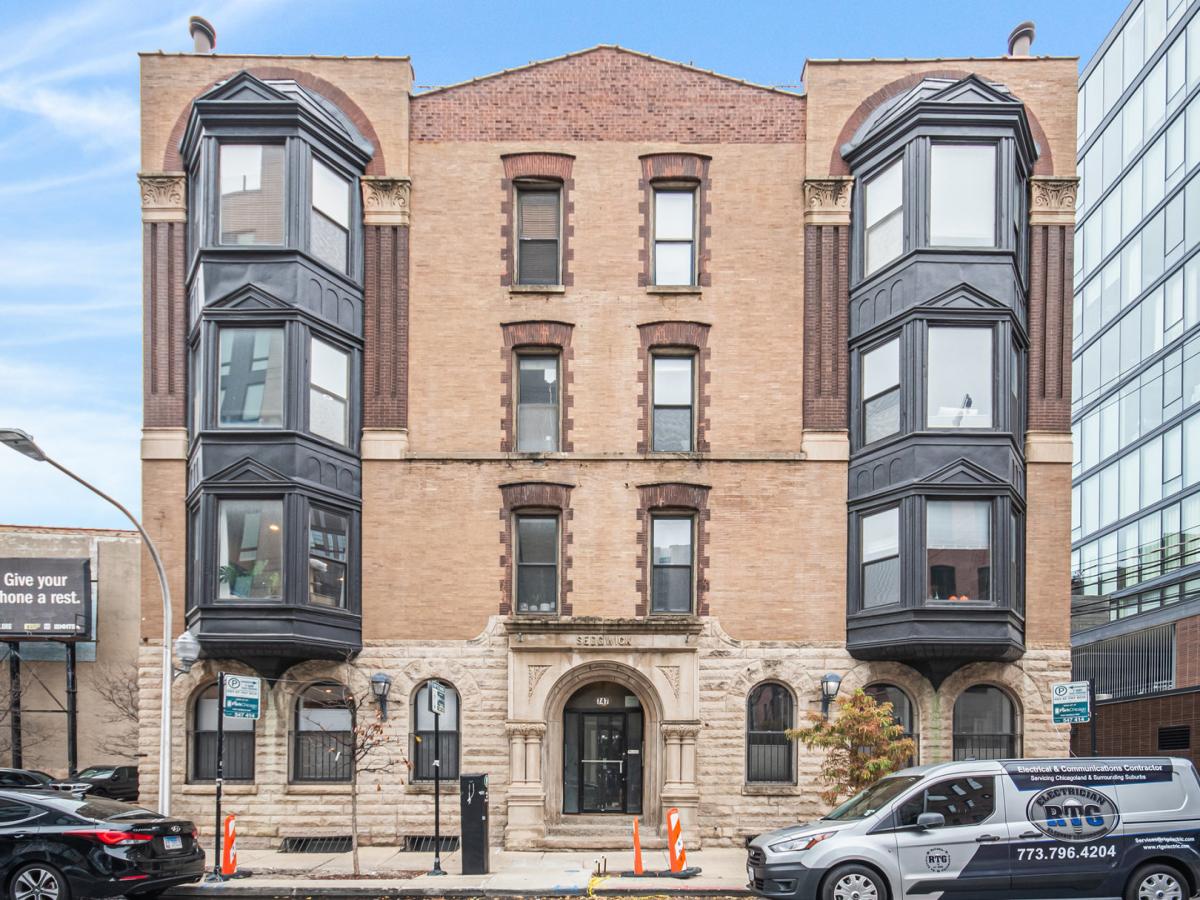
WOW! You won’t find another PENTHOUSE UNIT in such a GREAT LOCATION, a PRIVATE DECK, and Association dues so LOW! This PENTHOUSE UNIT features 3 Amazing levels of living space and is located in the heart of River North! You will immediately notice the Natural Lighting throughout the Home. The Main Level offers an open concept with it’s Kitchen/living/dining design, Beautiful hardwood floors, stone-clad wood burning fireplace and vaulted ceilings!!! The Kitchen features beautiful walnut cabinetry, stainless steel appliances, granite countertops and a large breakfast bar. The large second bedroom is on the Main level and has it’s own bathroom. The 2nd level offers a massive Loft-Style Primary bedroom (which could easily be converted to a regular enclosed Bedroom) with newer carpeting, tons of storage space, and a bath with a rain shower, and in-unit laundry. The Top/3rd level offers a wet bar and a fridge adjacent to the HUGE PRIVATE roof deck great for Entertaining and enjoying the City Life. This home is steps from everything, including public transportation, highways, grocery, coffee shops, dog parks, fitness studios, and all that River North restaurants and nightlife has to offer! Move-in ready, but your touch could create even more Value! Self-managed and low association costs add significant value, making this an even more desirable home. The possibilities are endless. Set your appointment today.
Property Details
Price:
$470,000
MLS #:
MRD12768433
Status:
Active
Beds:
2
Baths:
2
Type:
Condo
Neighborhood:
chinearnorthside
Listed Date:
Sep 24, 2026
Finished Sq Ft:
1,500
Year Built:
1923
See this Listing
Schools
School District:
299
Elementary School:
Ogden International
Middle School:
Ogden International
Interior
Appliances
Range, Microwave, Dishwasher, Refrigerator, Washer, Dryer
Bathrooms
2 Full Bathrooms
Cooling
Central Air
Fireplaces Total
1
Flooring
Hardwood
Heating
Natural Gas, Forced Air
Interior Features
Wet Bar
Laundry Features
Washer Hookup, In Unit, In Bathroom
Exterior
Association Amenities
None
Common Walls
End Unit
Construction Materials
Brick
Exterior Features
Roof Deck
Parking Features
Parking Lot, Yes, Leased
Parking Spots
1
Parking Total
1
Patio And Porch Features
Deck
Window Features
Screens
Financial
HOA Fee
$292
HOA Fee Frequency
Monthly
HOA Includes
Water, Insurance, Exterior Maintenance, Scavenger, Snow Removal
Tax Year
2025
Taxes
$8,172
Map
Community
- Address747 N Sedgwick Street #4RS Chicago IL
- CityChicago
- CountyCook
- Zip Code60654
Market Summary
Property Summary
- 747 N Sedgwick Street #4RS Chicago IL is a Condo for sale in Chicago, IL, 60654. It is listed for $470,000 and features 2 beds, 2 baths, and has approximately 1,500 square feet of living space, and was originally constructed in 1923. The current price per square foot is $313. The average price per square foot for Condo listings in Chicago is $376. The average listing price for Condo in Chicago is $638,950.
Similar Listings Nearby



Copyright 2026. All rights reserved.
747 N Sedgwick Street #4RS
Chicago, IL