
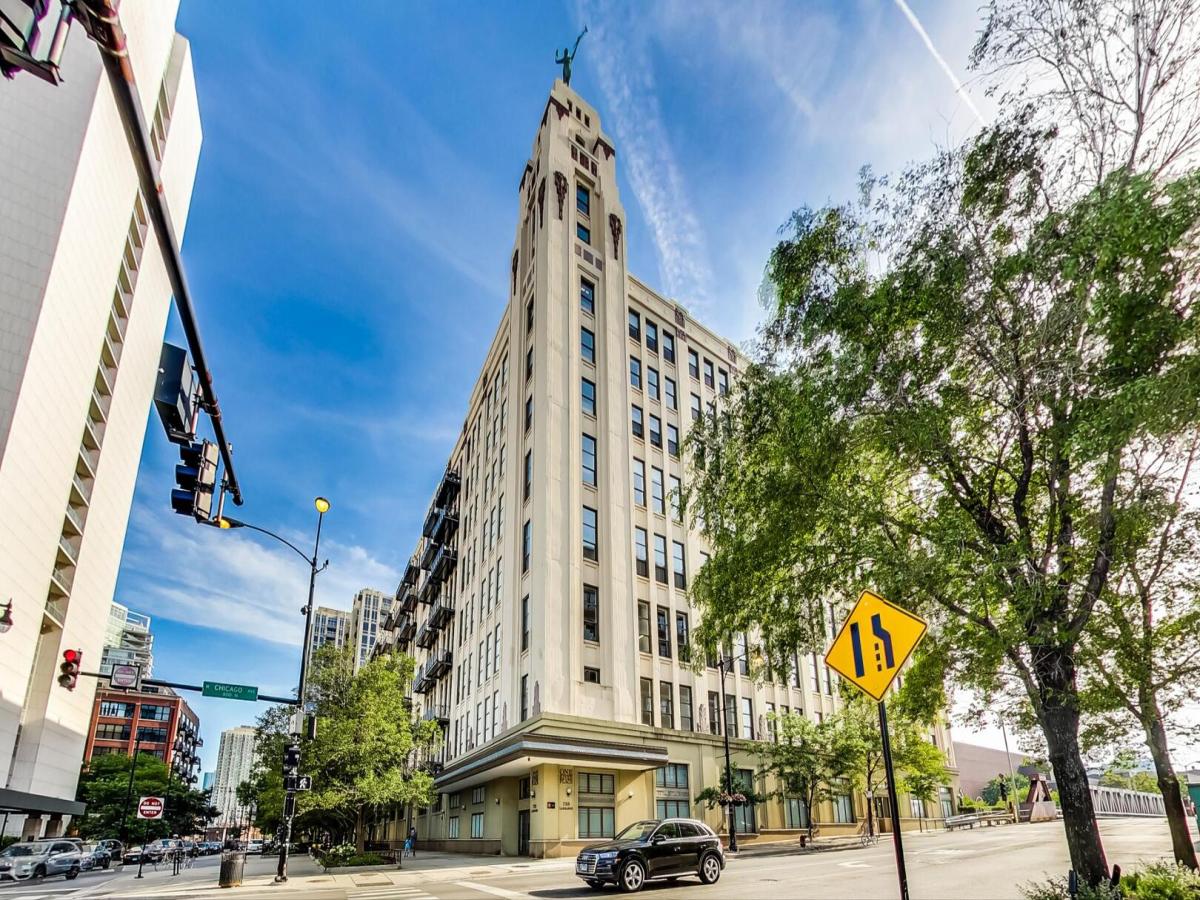
Experience the pinnacle of modern urban living in this sun-drenched, designer-curated loft blending industrial scale with high-end sophistication. The open-concept floor plan is anchored by a chef’s kitchen that serves as a masterclass in detail, featuring custom Marfa cabinetry, sleek quartz countertops, and premium stainless steel appliances. A massive central island and a dedicated wet bar ensure the space is as functional as it is beautiful, making it a natural hub for entertaining. Soaring 16-foot ceilings and rich hardwood floors create an expansive sense of volume throughout. In the living area, a gas fireplace adds a layer of warmth. From the private west-facing balcony enjoy sweeping views of the Chicago River and a dramatic skyline panorama stretching to the North, South, and West. The primary suite is a true sanctuary of luxury. A professionally organized walk-through closet provides seamless flow into a spa-inspired ensuite, complete with an elegant marble walk-in shower and a floating double vanity topped with custom Marfa cabinetry and quartz. For an added touch of refinement, a private built-in dressing area and makeup vanity offer a dedicated space for daily rituals. The flexible second bedroom is a true standout, easily transforming into a sophisticated home office or a creative loft space to suit your lifestyle. Situated in the heart of River North, this building offers an elevated lifestyle with premier amenities, including a fitness center and two expansive common roof decks. These outdoor retreats feature gas grills and multiple lounging areas, all set against breathtaking, 360-degree city views.
Property Details
Price:
$499,000
MLS #:
MRD12745470
Status:
Active
Beds:
2
Baths:
2
Type:
Condo
Neighborhood:
chinearnorthside
Listed Date:
Aug 28, 2026
Finished Sq Ft:
1,265
Year Built:
2002
See this Listing
Schools
School District:
299
Interior
Appliances
Range, Microwave, Dishwasher, Refrigerator, Washer, Dryer, Disposal
Bathrooms
2 Full Bathrooms
Cooling
Central Air
Fireplaces Total
1
Flooring
Hardwood
Heating
Natural Gas, Forced Air
Interior Features
Cathedral Ceiling(s), Storage
Laundry Features
Washer Hookup, In Unit
Exterior
Association Amenities
Door Person, Elevator in Residence, Exercise Room, Storage, On Site Manager/Engineer, Sundeck, Receiving Room, Service Elevator(s)
Construction Materials
Brick, Concrete
Exterior Features
Balcony
Garage Spaces
1
Parking Features
Concrete, Garage Door Opener, Heated Garage, Garage, Yes, Garage Owned, Attached
Parking Spots
1
Parking Total
1
Roof
Rubber
Financial
HOA Fee
$1,140
HOA Fee Frequency
Monthly
HOA Includes
Water, Parking, Insurance, Doorman, TV/Cable, Exercise Facilities, Exterior Maintenance, Scavenger, Snow Removal
Tax Year
2024
Taxes
$9,761
Map
Community
- Address758 N LARRABEE Street #509 Chicago IL
- CityChicago
- CountyCook
- Zip Code60654
Market Summary
Property Summary
- 758 N LARRABEE Street #509 Chicago IL is a Condo for sale in Chicago, IL, 60654. It is listed for $499,000 and features 2 beds, 2 baths, and has approximately 1,265 square feet of living space, and was originally constructed in 2002. The current price per square foot is $394. The average price per square foot for Condo listings in Chicago is $375. The average listing price for Condo in Chicago is $639,419.
Similar Listings Nearby







Copyright 2026. All rights reserved.
758 N LARRABEE Street #509
Chicago, IL