
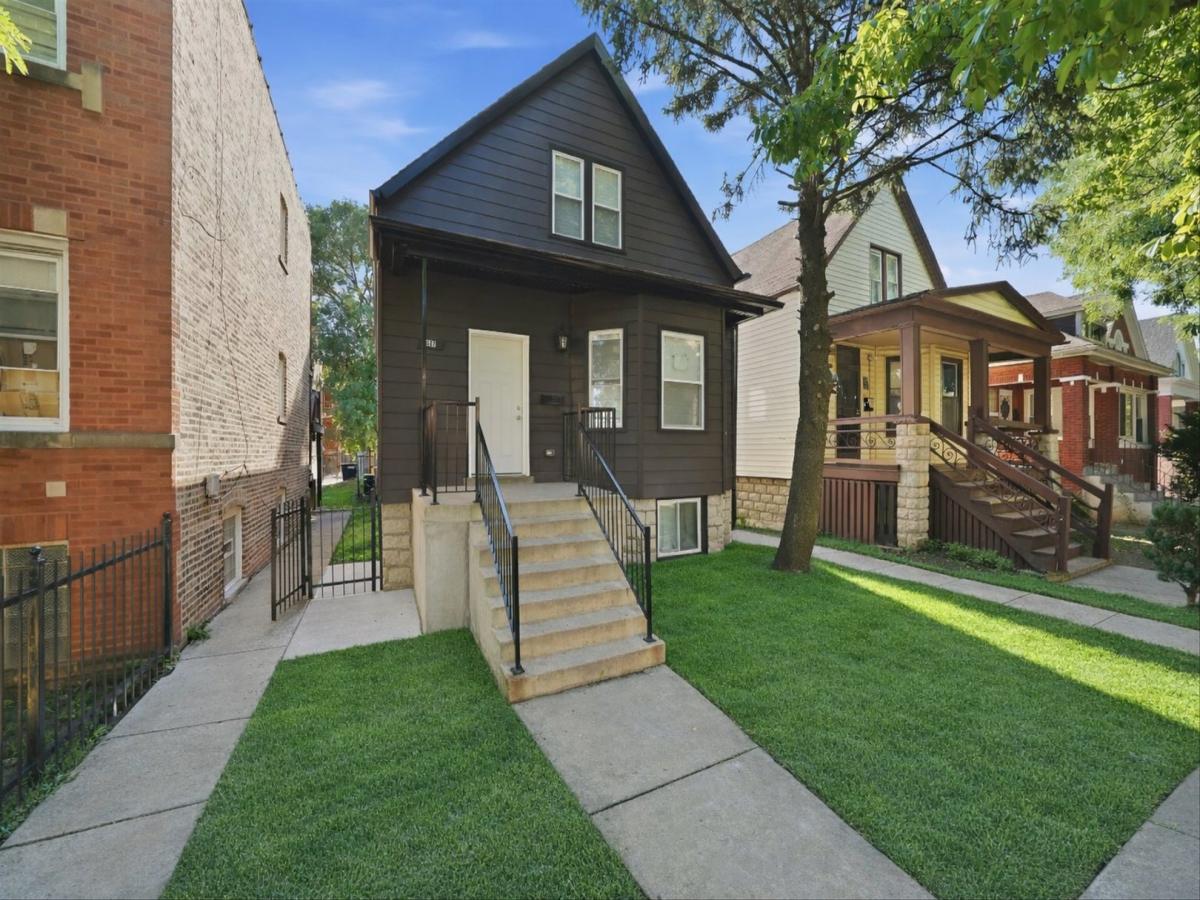
Beautifully gut-rehabbed 2-story single-family home offering modern finishes, spacious living, and an excellent floor plan. This bright and inviting 4-bedroom, 2-bath home features an open-concept main level with high ceilings, beautiful hardwood flooring throughout, recessed lighting, and a full open basement with room for expansion, large gatherings, recreation, or storage. The main level includes 2 bedrooms, a full bath, and a spacious living and dining area that flows into the stunning updated kitchen featuring soft-close cabinets, stainless steel appliances, quartz countertops, and an open view of the living and dining areas, perfect for everyday living and entertaining. Upstairs features 2 generously sized bedrooms, including the primary bedroom, with walk-in closets in each, plus a second full bath with a double-sink vanity. Enjoy the brand-new deck, spacious backyard, and carport slab with parking for up to 3 cars. Extensive updates include new 200-amp electrical service, plumbing, electrical, windows, HVAC system, furnace, ductwork, condenser, and drain-tile-style system, plus much more. Professionally remodeled with architectural floor plans and city permits. Conveniently located near public transportation and just minutes from downtown. Move-in ready and a must-see!
Property Details
Price:
$299,900
MLS #:
MRD12782005
Status:
Active
Beds:
4
Baths:
2
Type:
Single Family
Neighborhood:
chiauburngresham
Listed Date:
Oct 9, 2026
Finished Sq Ft:
1,891
Year Built:
1913
See this Listing
Schools
School District:
299
Interior
Appliances
Microwave, Dishwasher, Refrigerator, Stainless Steel Appliance(s)
Bathrooms
2 Full Bathrooms
Below Grade Finished Area
1078
Cooling
Central Air
Flooring
Hardwood
Heating
Natural Gas
Interior Features
1st Floor Full Bath, Walk-In Closet(s), Open Floorplan, Quartz Counters
Laundry Features
Gas Dryer Hookup
Exterior
Community Features
Curbs, Sidewalks, Street Lights, Street Paved
Construction Materials
Aluminum Siding, Concrete
Parking Features
Other, Yes, Owned
Parking Spots
2
Parking Total
2
Patio And Porch Features
Porch
Roof
Asphalt
Financial
HOA Fee Frequency
Not Applicable
HOA Includes
None
Tax Year
2024
Taxes
$2,210
Map
Community
- Address7607 S May Street Chicago IL
- CityChicago
- CountyCook
- Zip Code60620
Market Summary
Current real estate data for Single Family in Chicago as of Oct 13, 2026
2,727
Single Family Listed
67
Avg DOM
237
Avg $ / SqFt
$560,144
Avg List Price
Property Summary
- 7607 S May Street Chicago IL is a Single Family for sale in Chicago, IL, 60620. It is listed for $299,900 and features 4 beds, 2 baths, and has approximately 1,891 square feet of living space, and was originally constructed in 1913. The current price per square foot is $159. The average price per square foot for Single Family listings in Chicago is $237. The average listing price for Single Family in Chicago is $560,144.
Similar Listings Nearby



Copyright 2026. All rights reserved.
7607 S May Street
Chicago, IL